
Dalama
A room that follows your day.
From 850 000 kr incl. VAT
Moment Hus · House model
A small home with room for more.
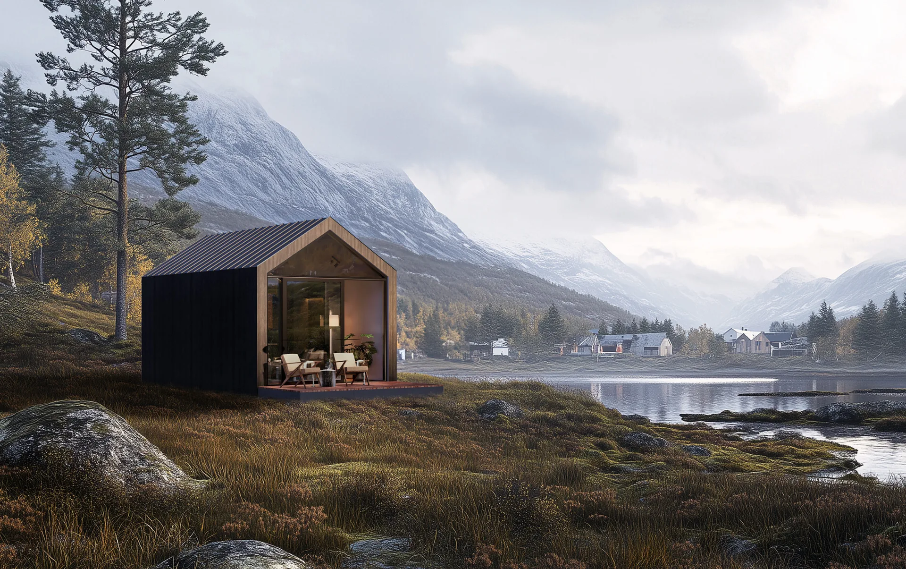
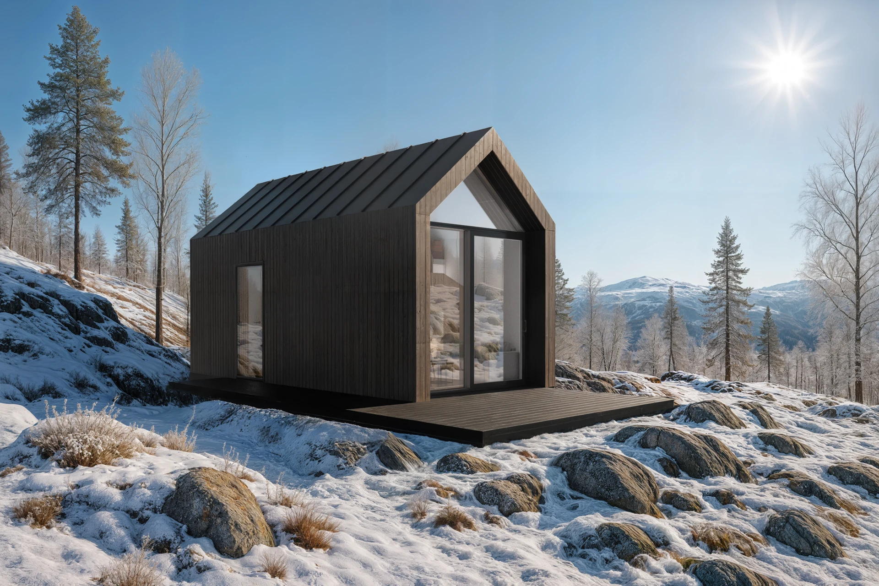
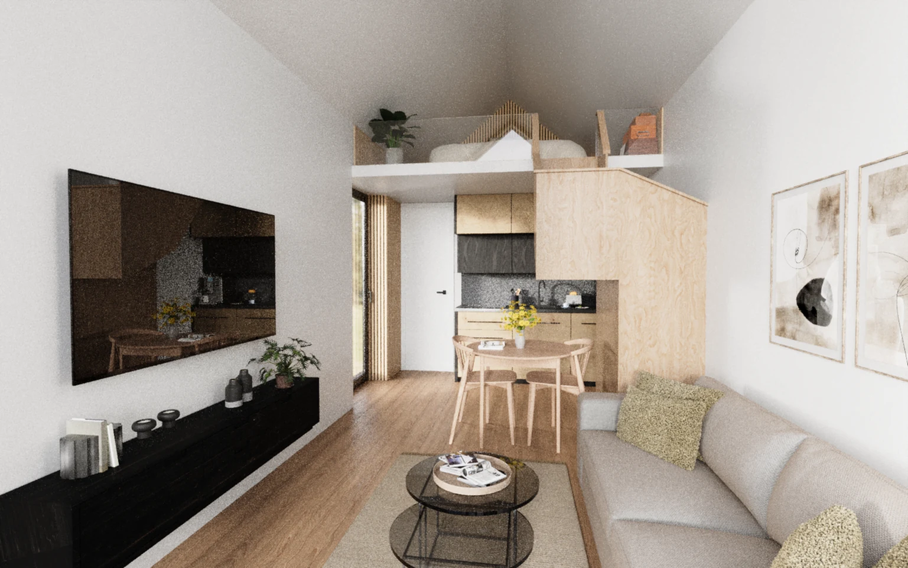
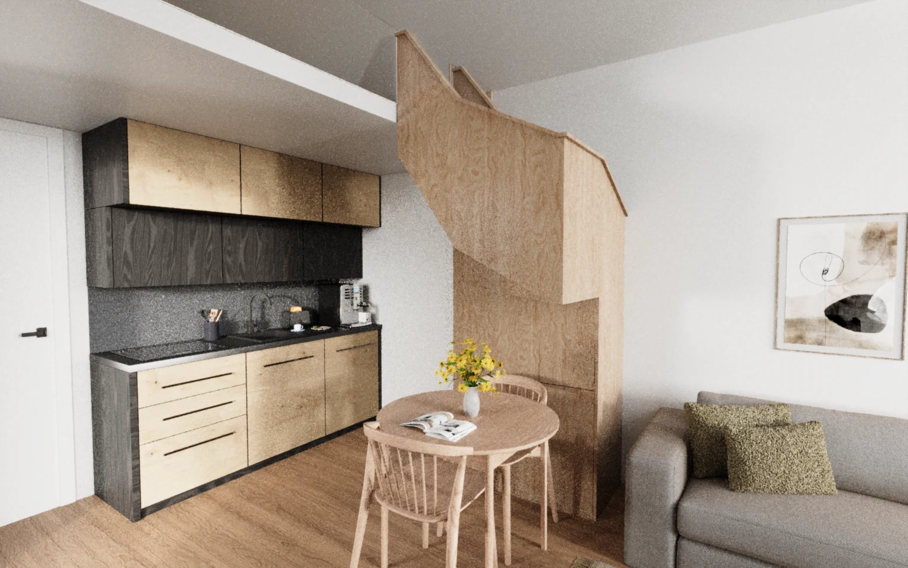
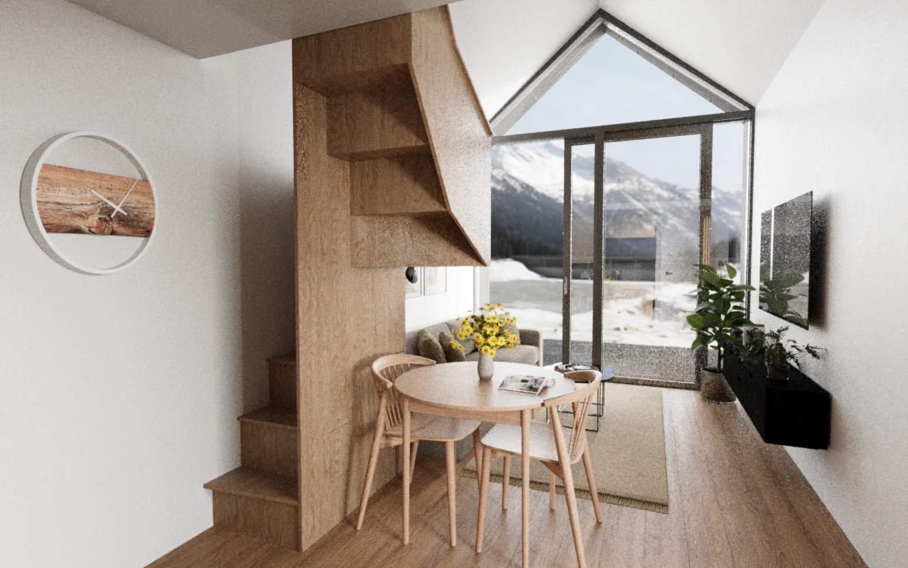
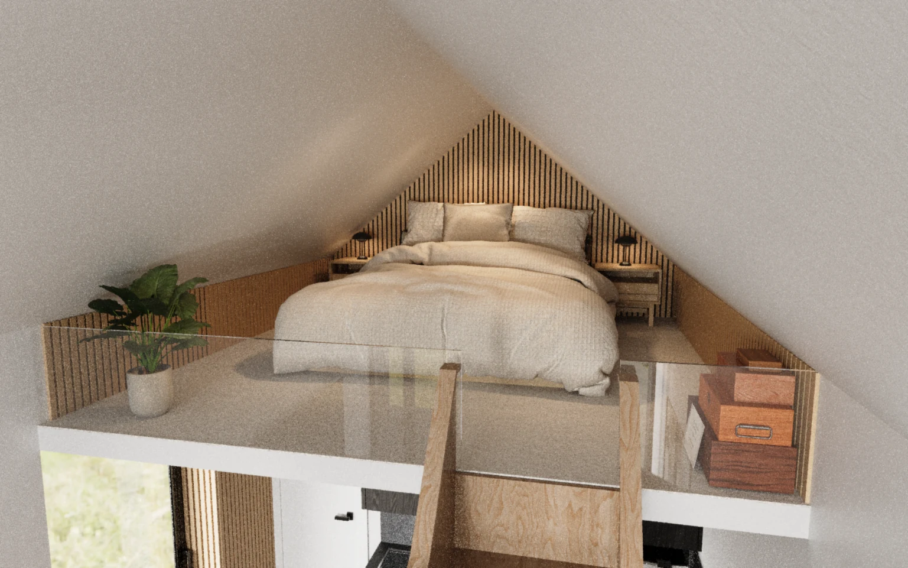
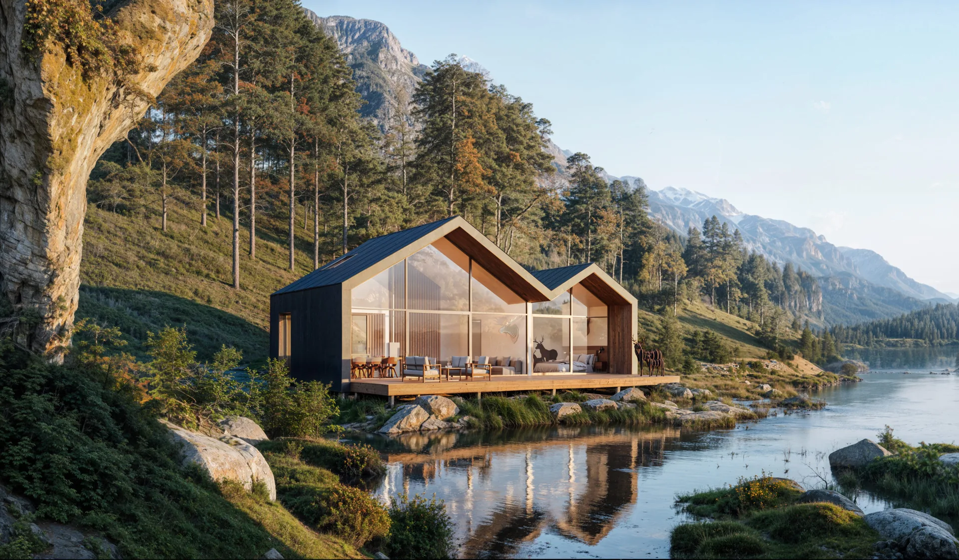
Mora brings the living area and kitchen together under a tall pitched roof, with a sleeping loft above part of the space. Explore the preliminary exterior and interior visualisations.
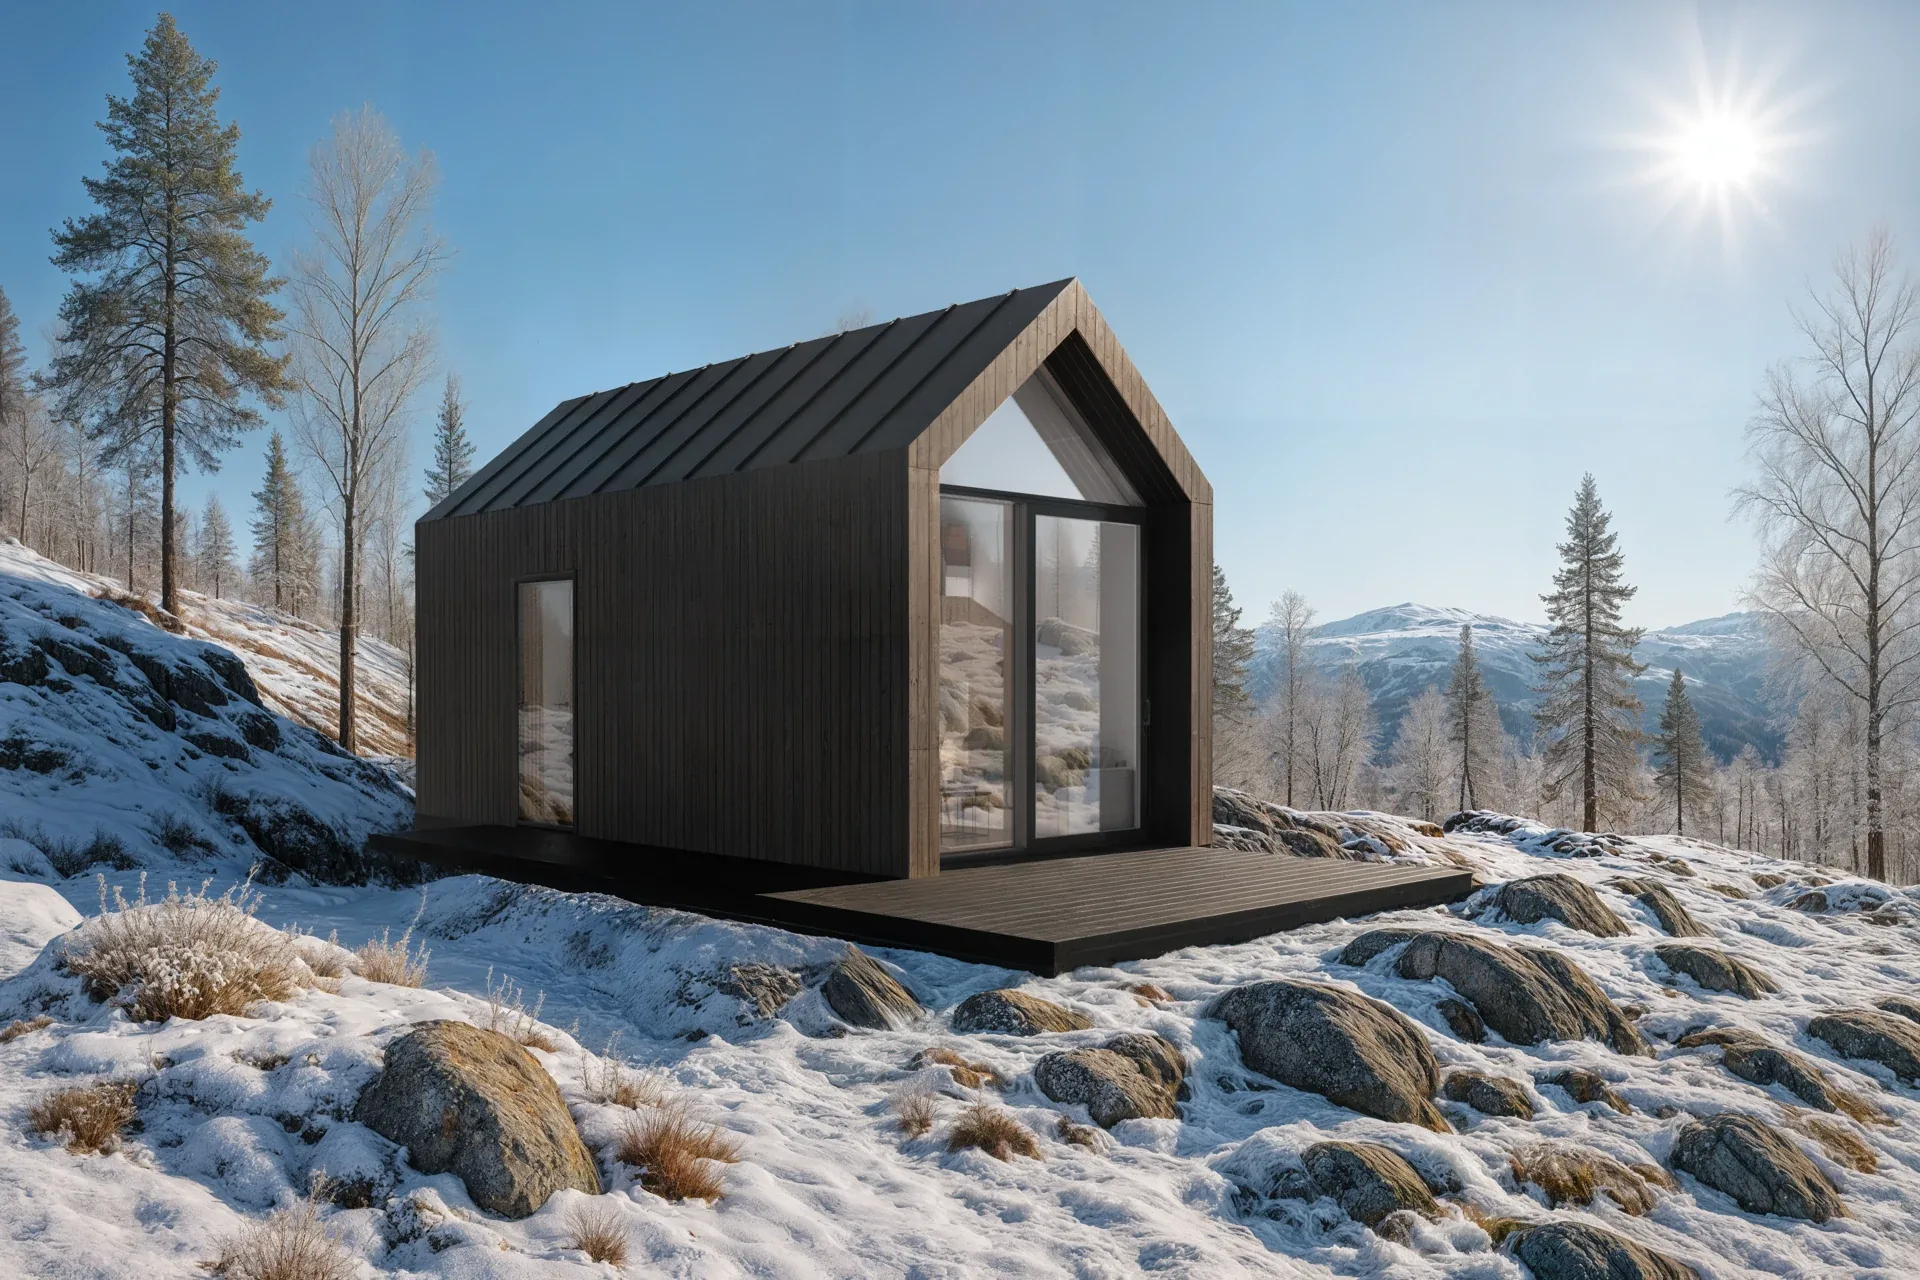
Indicative price including VAT. Area, terrace, final price and delivery scope are confirmed in your quotation.
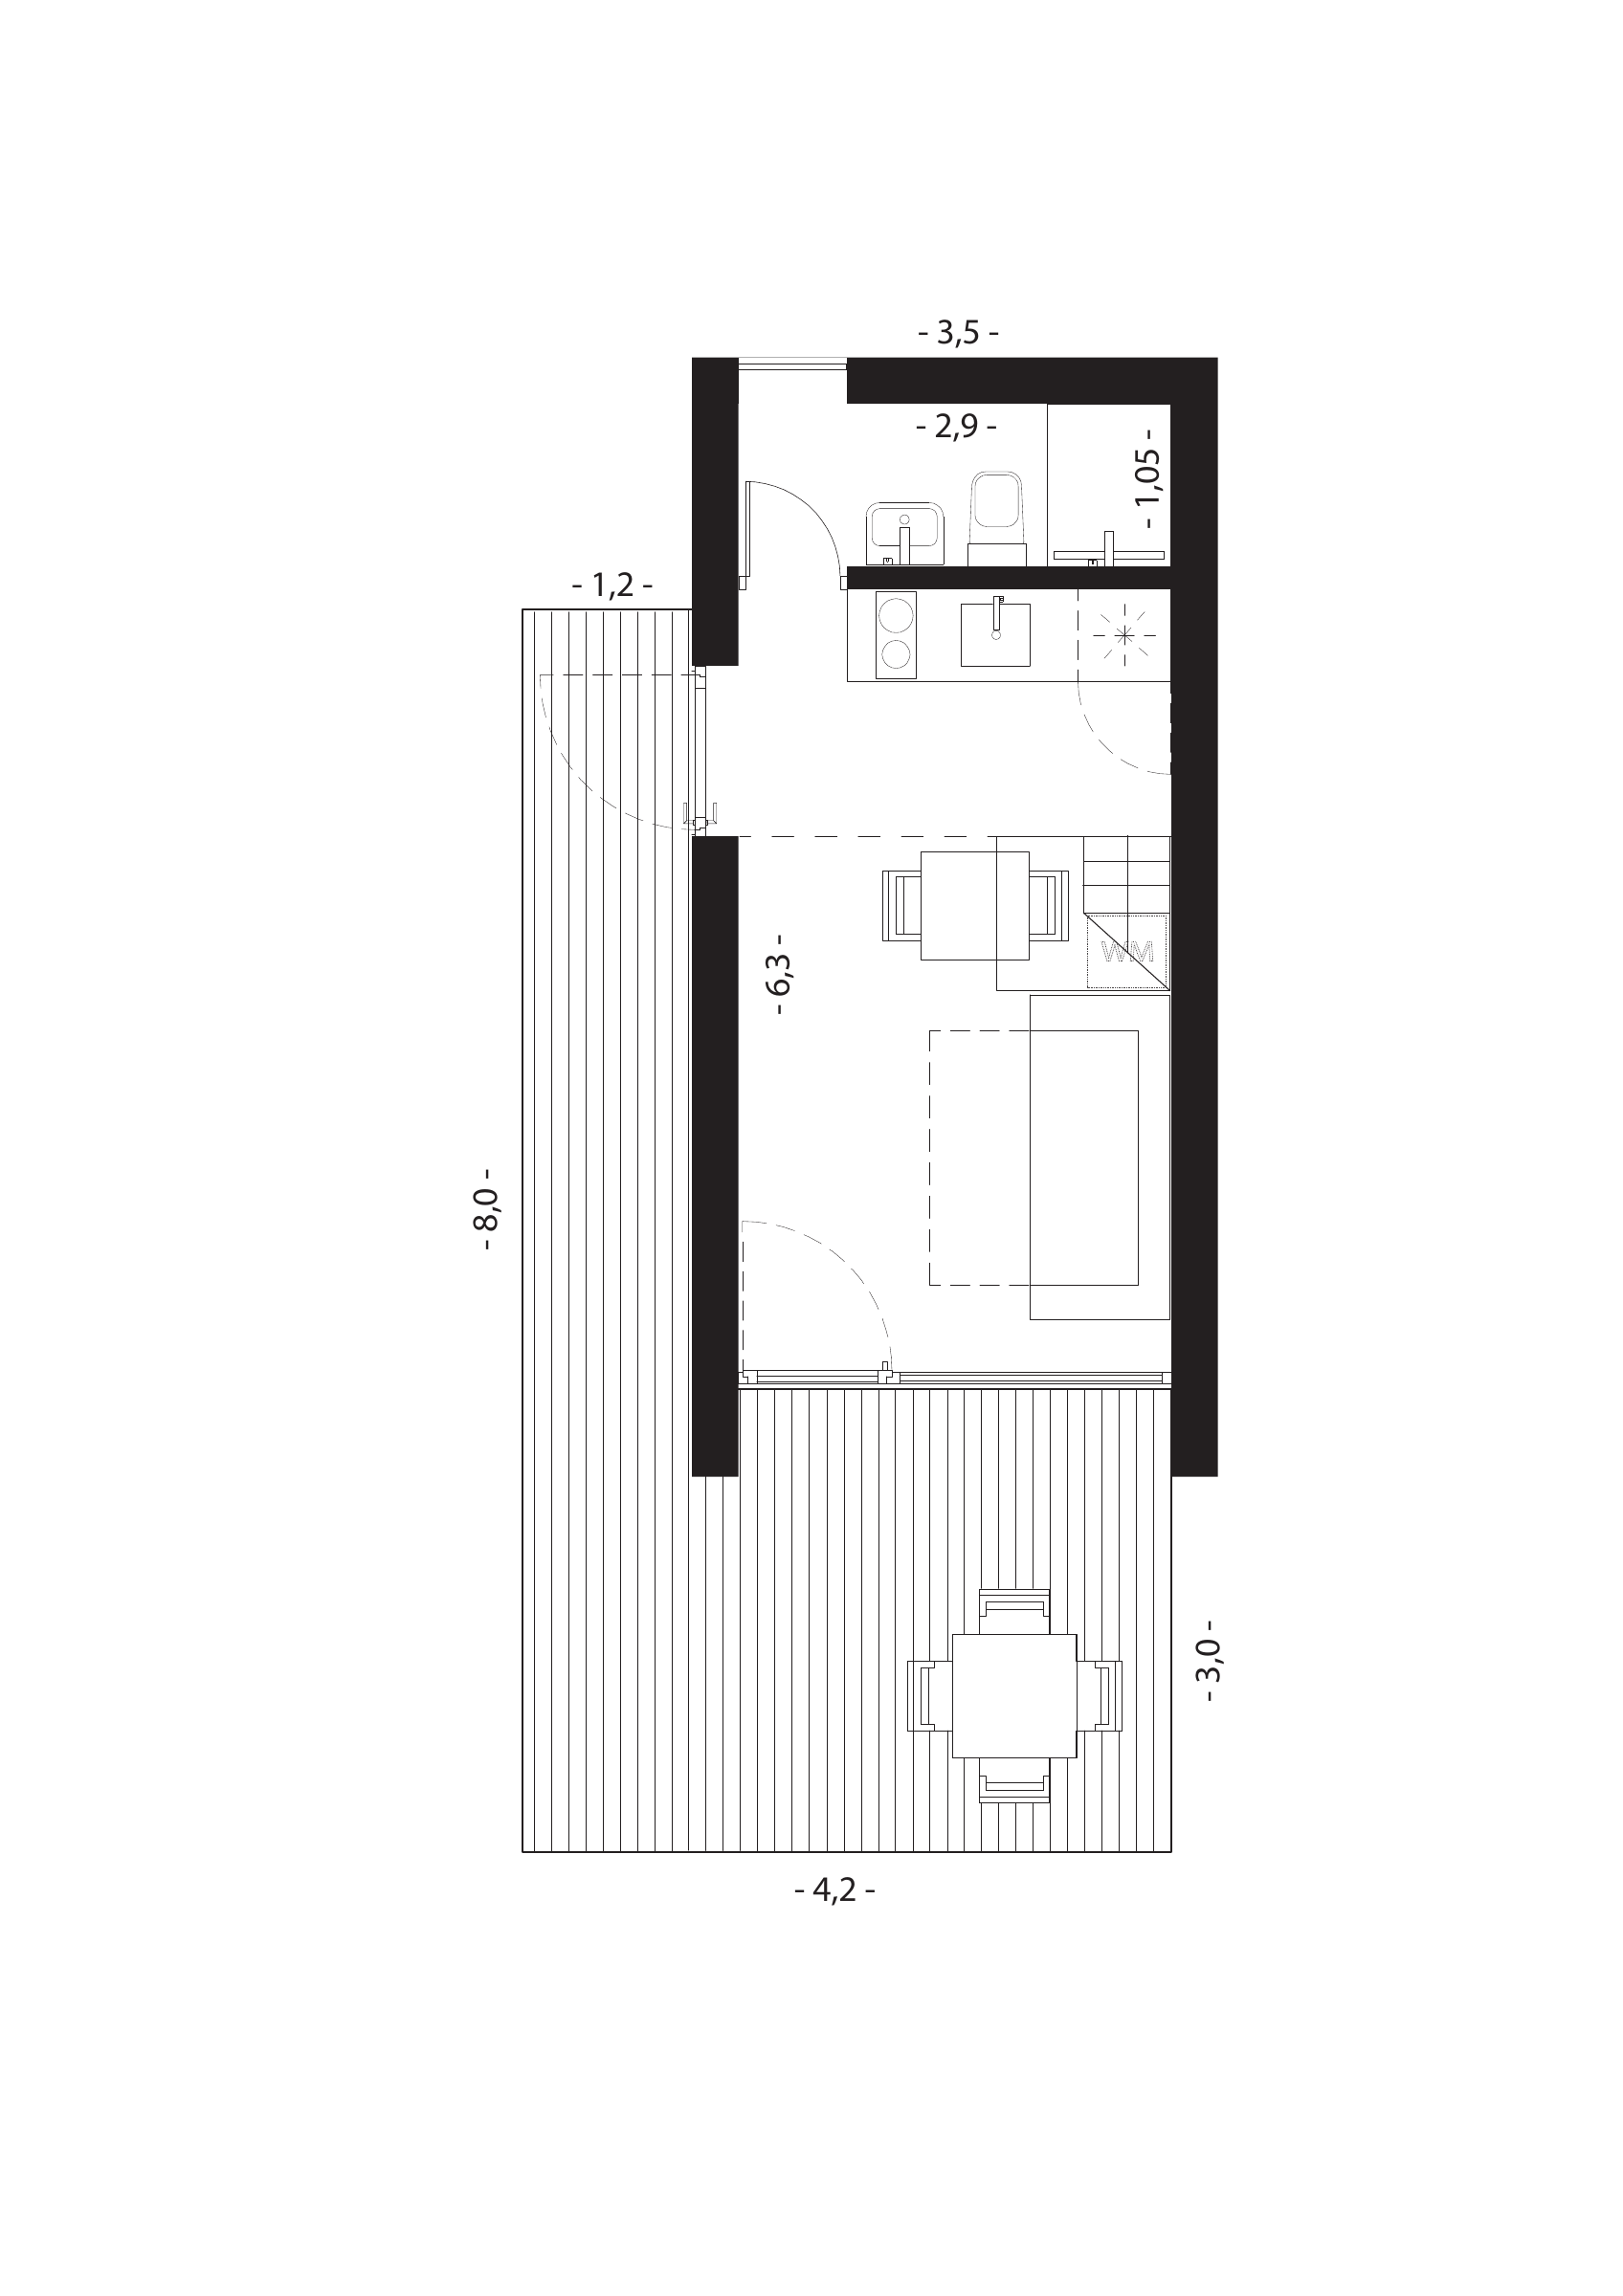
Mora v2 · Preliminary floor plan
The living area and kitchen face the glass facade, with the bathroom at the rear and stairs to the sleeping loft. The terrace is shown along the side and front of the house.
This is preliminary project material. Final dimensions, area, terrace, equipment and price must be confirmed. The visualisations may show a different revision of the model.
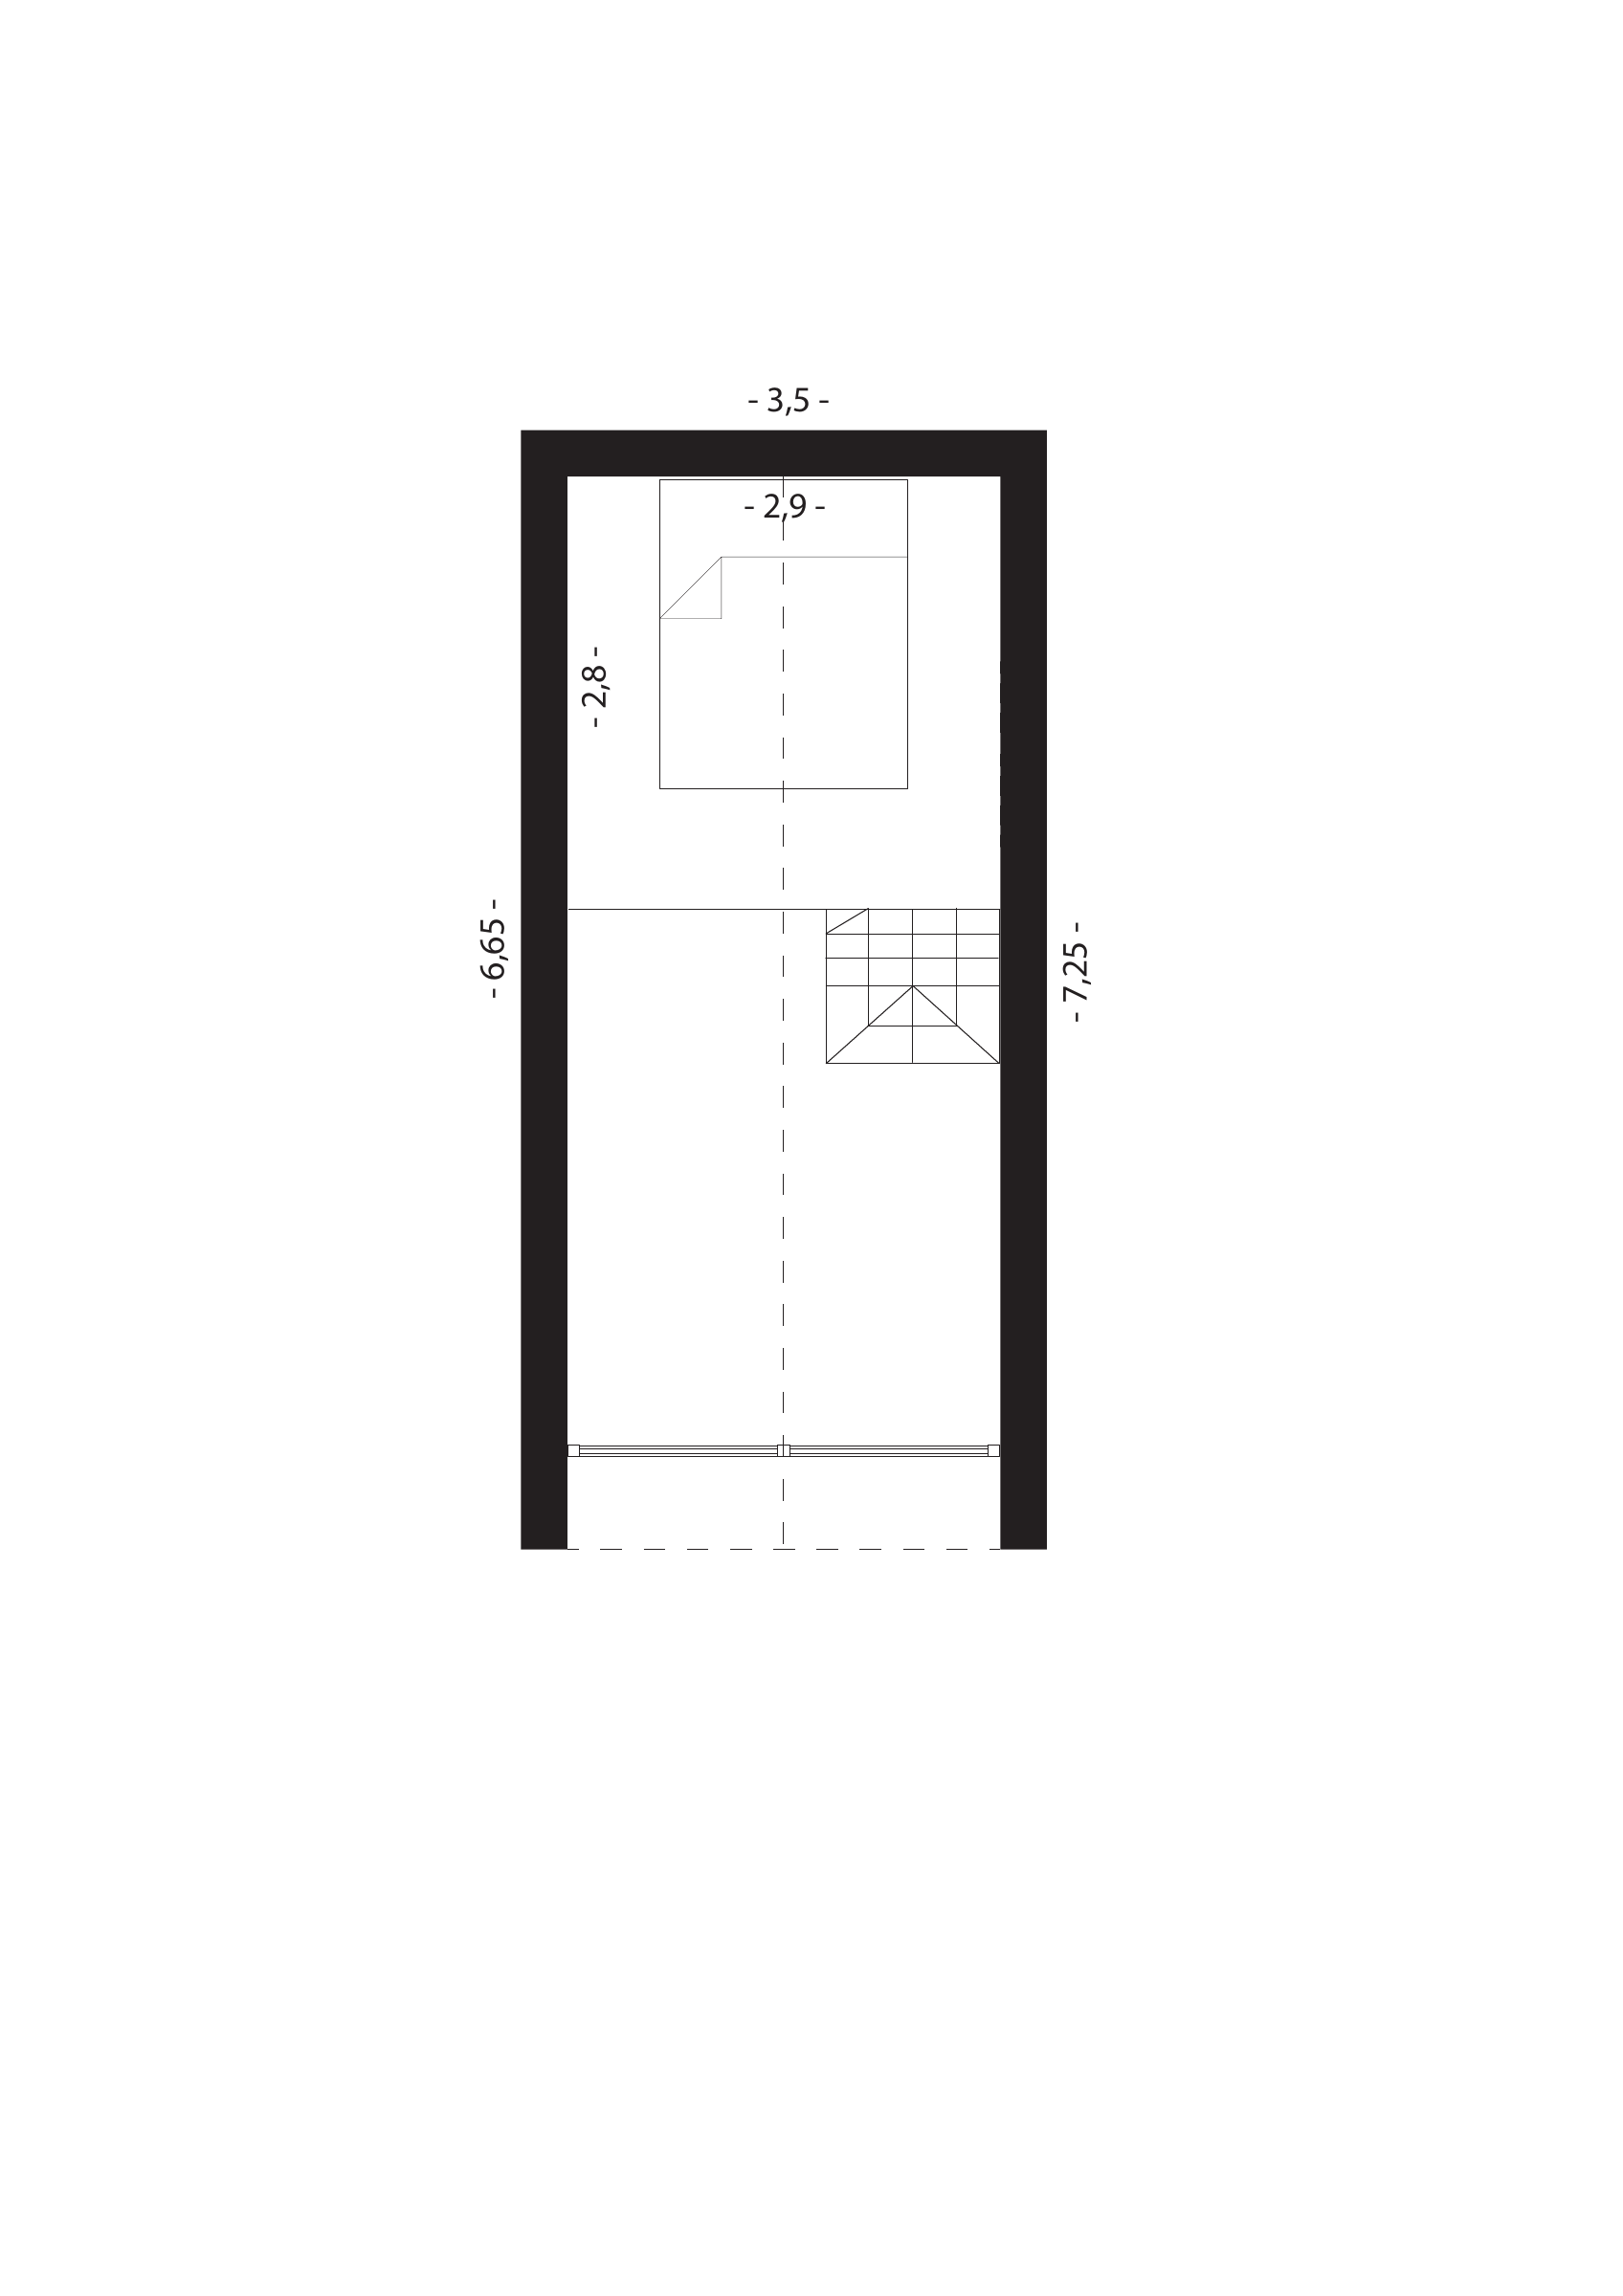
Ask us about MoraMora v2 · Preliminary floor plan
The loft sits above part of the ground floor. The drawing shows a sleeping area and the opening to the living space below.
This is preliminary project material. Final dimensions, area, terrace, equipment and price must be confirmed. The visualisations may show a different revision of the model.
Ask us about MoraExterior and interior · Preliminary visualisations
Next step
Tell us about your plot, your wishes and your plans. We will help clarify solutions, pricing and the next steps.
A room that follows your day.
From 850 000 kr incl. VAT
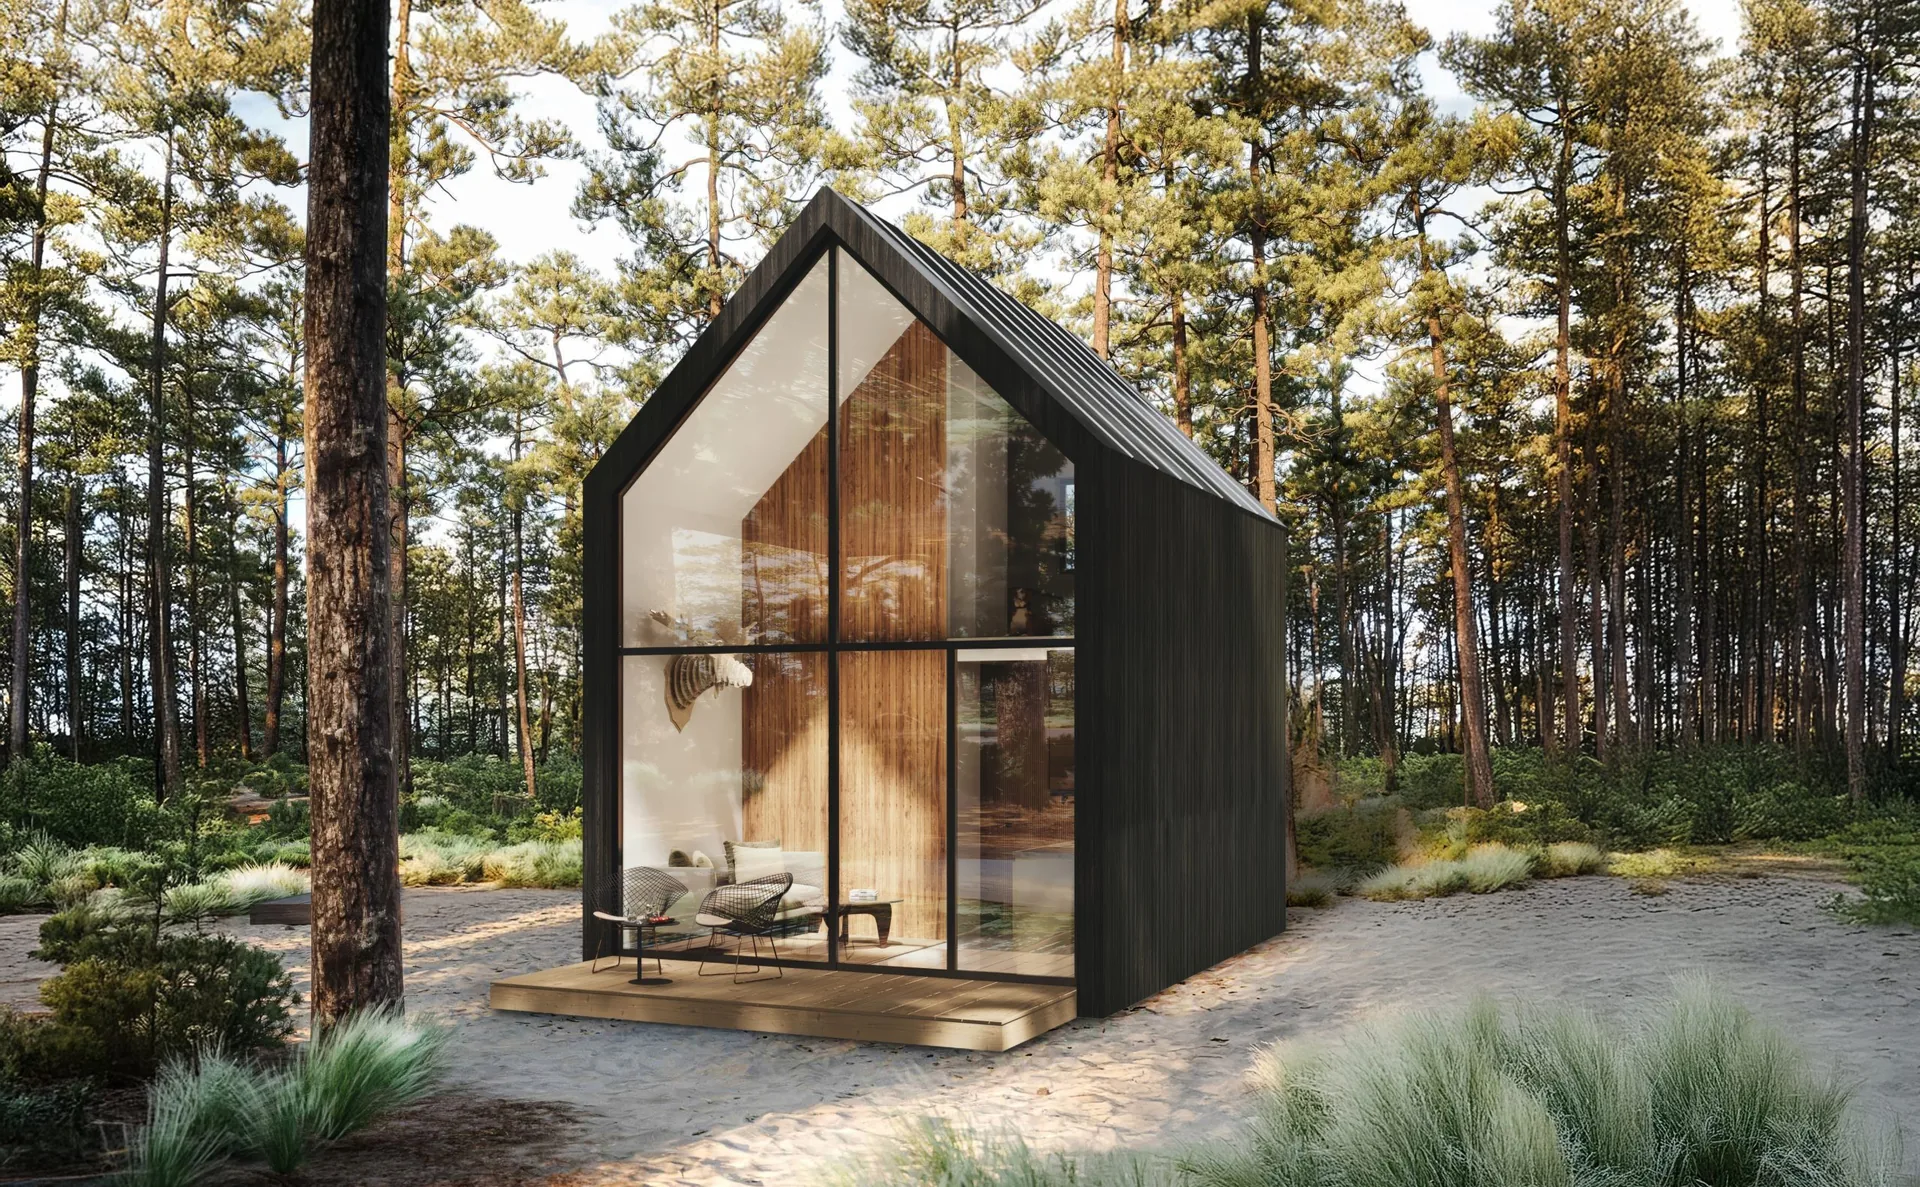
Compact outside. Open inside.
From 1 650 000 kr incl. VAT
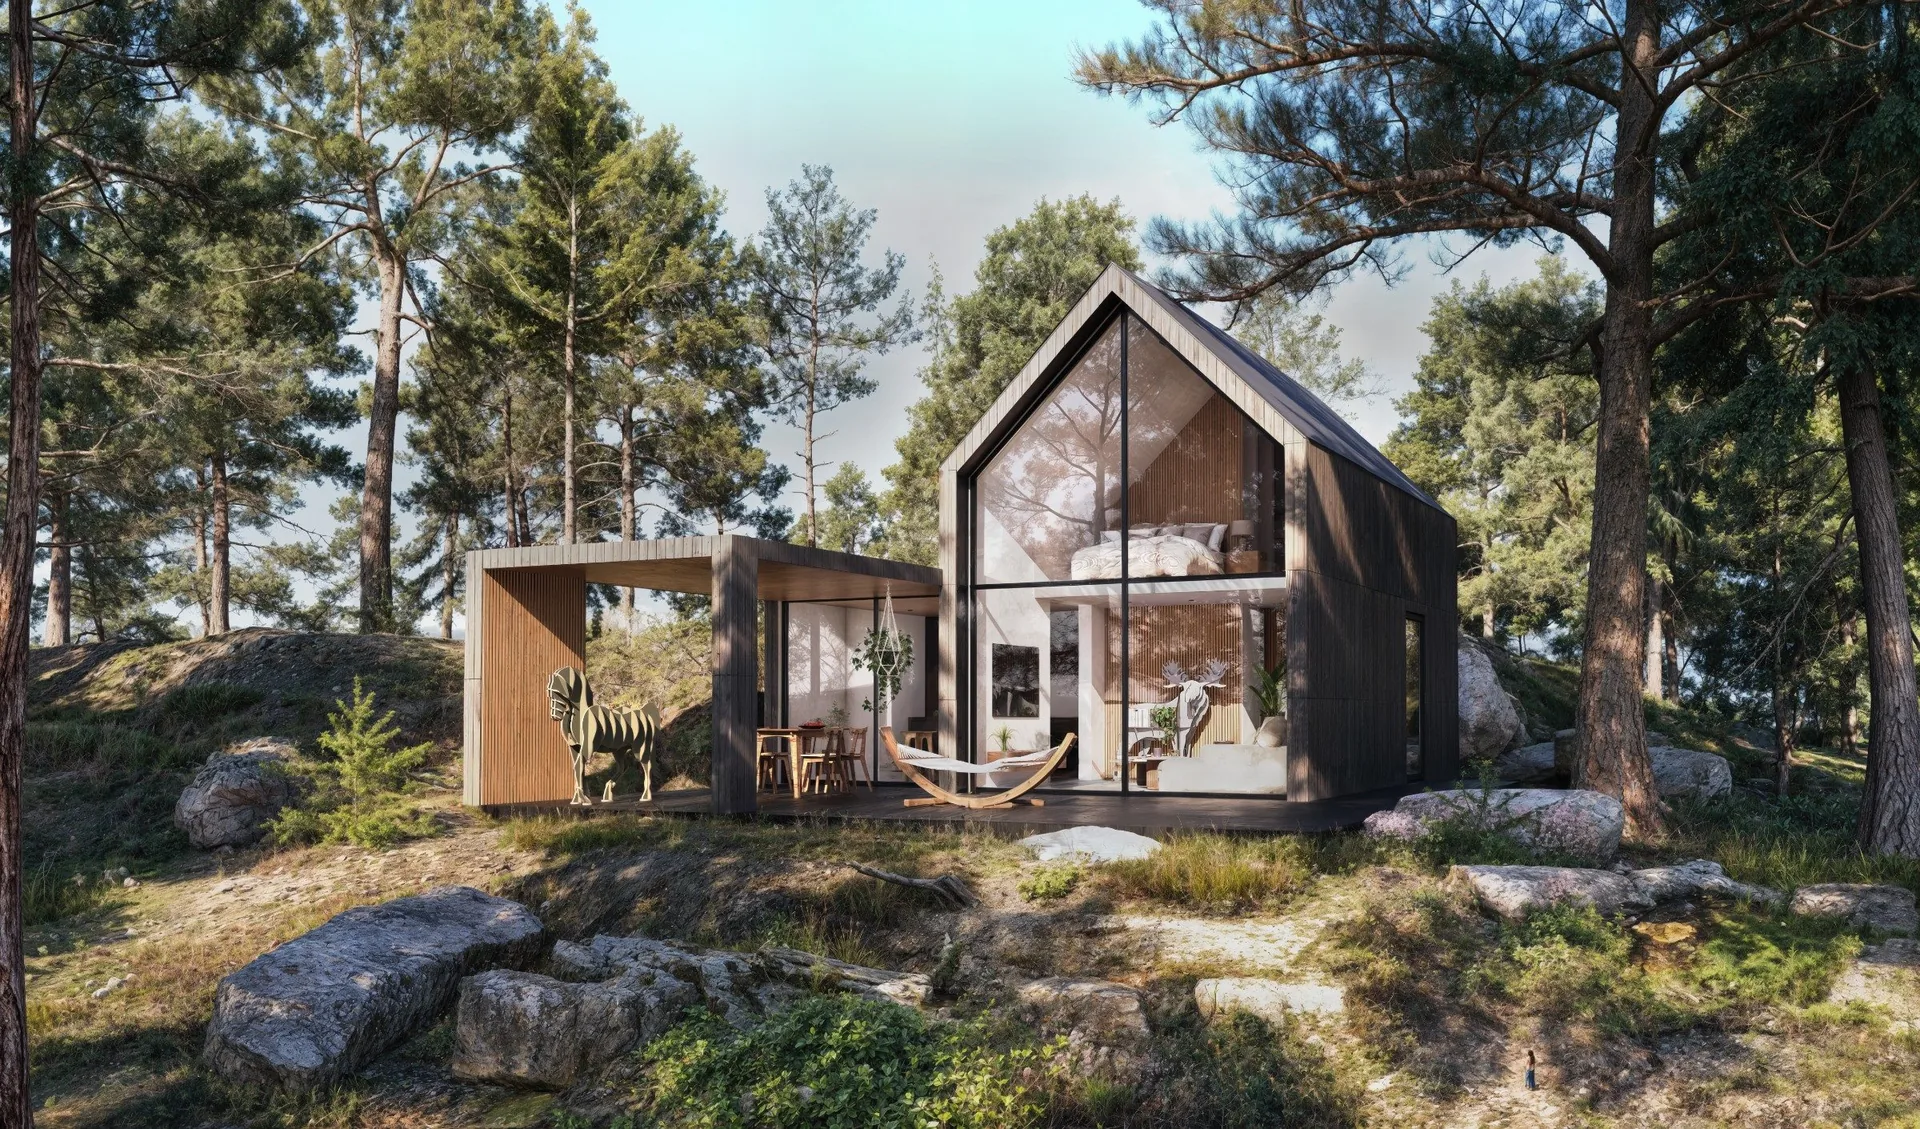
Space to come together.
From 2 190 000 kr incl. VAT
Room to live large.
From 2 990 000 kr incl. VAT