
Dalama
A room that follows your day.
From 850 000 kr incl. VAT
Moment Hus · House model
Room to live large.
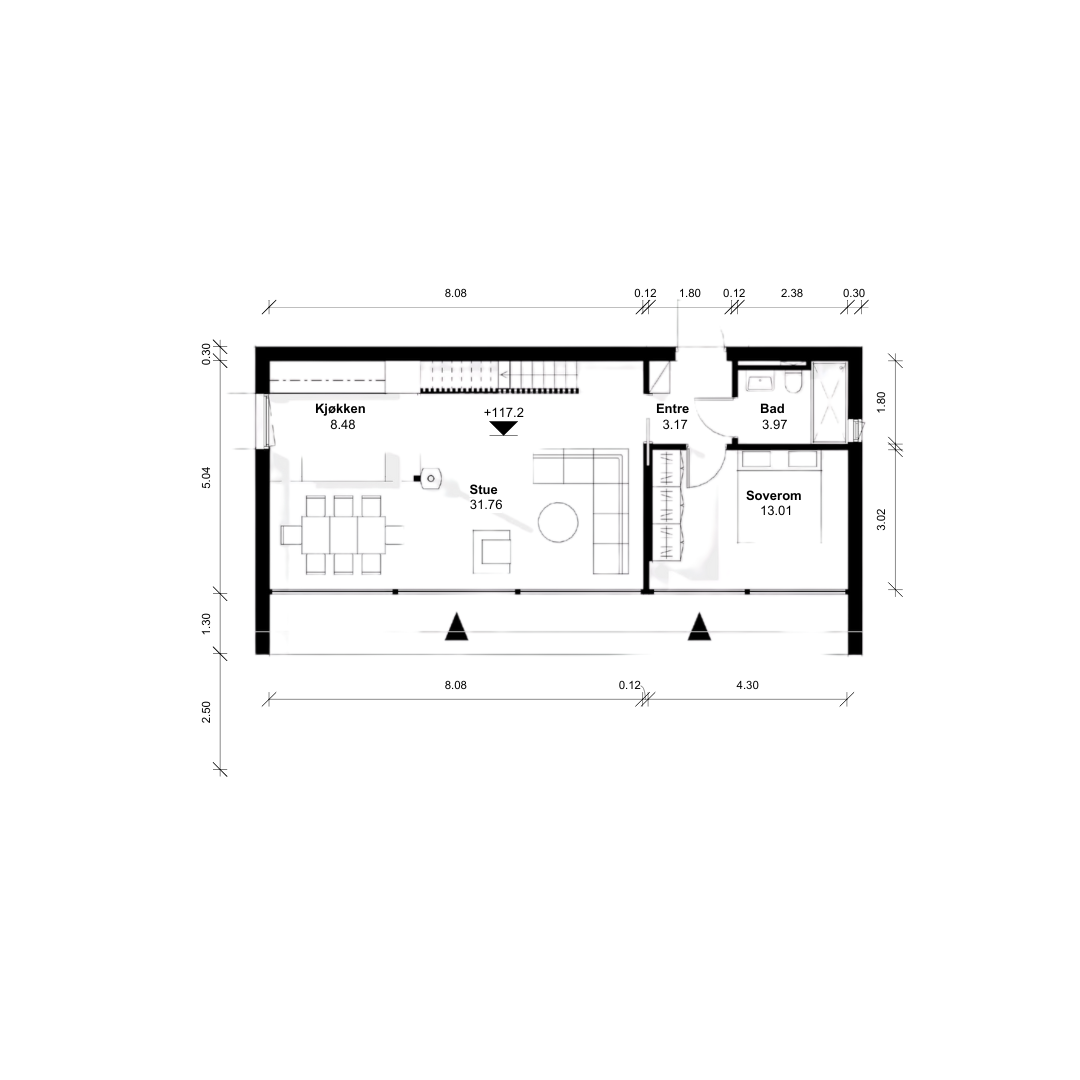
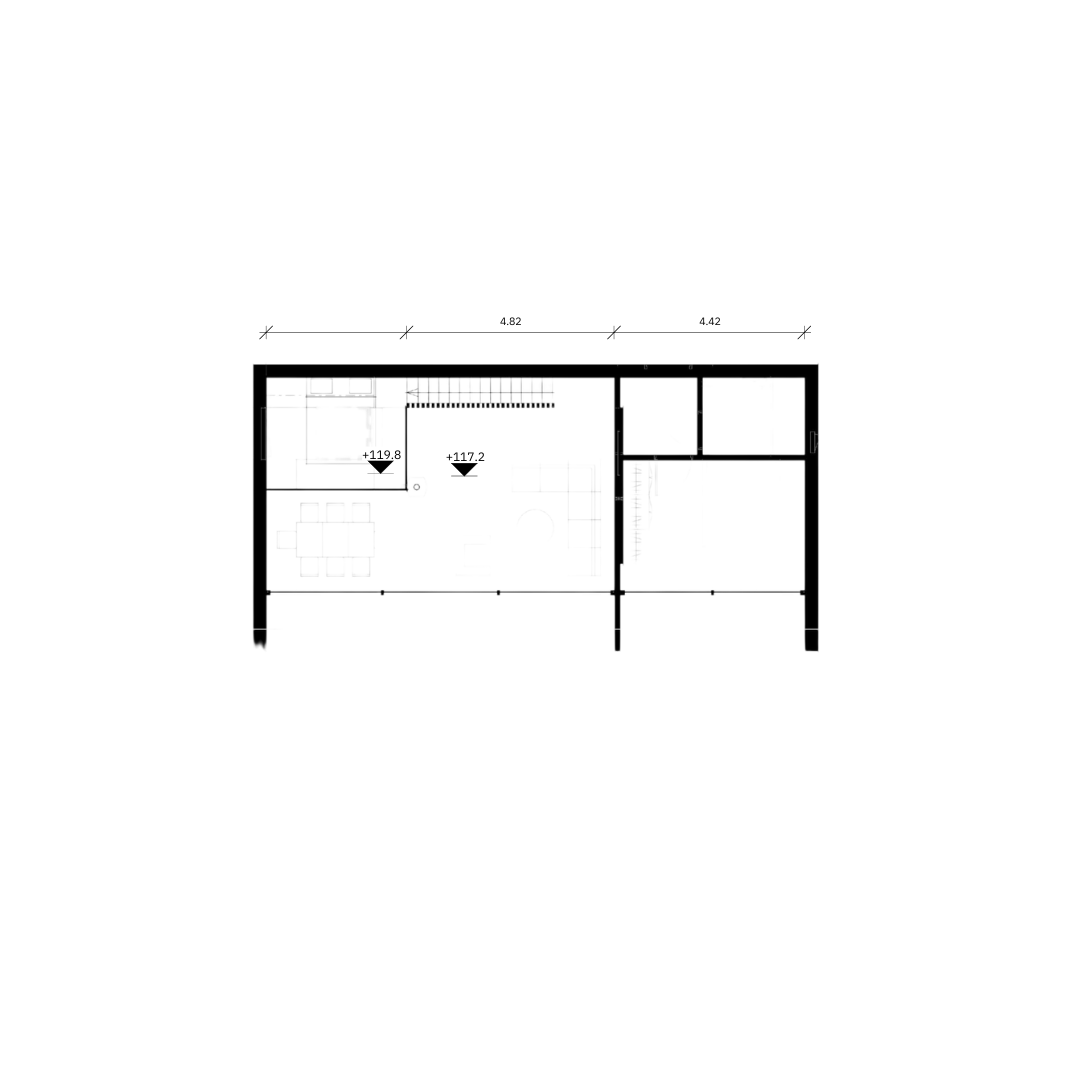
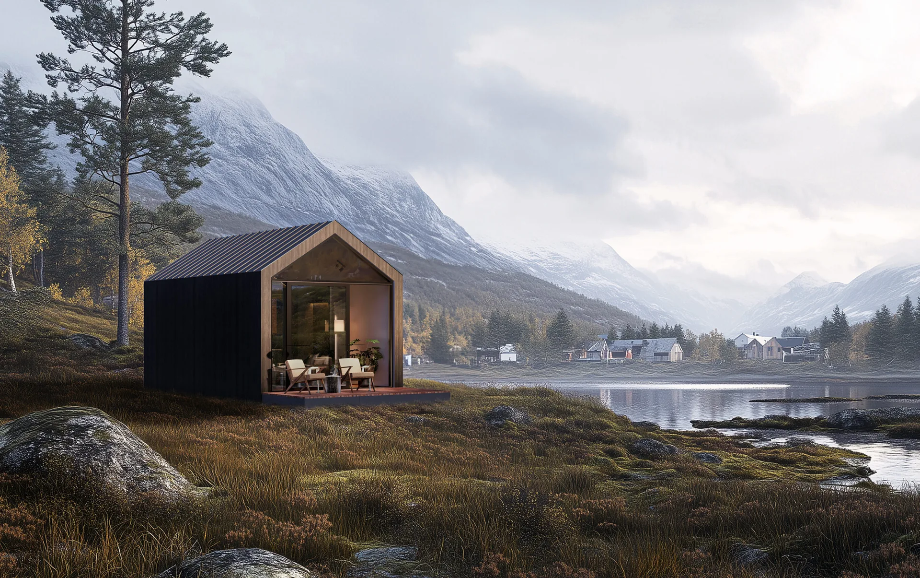
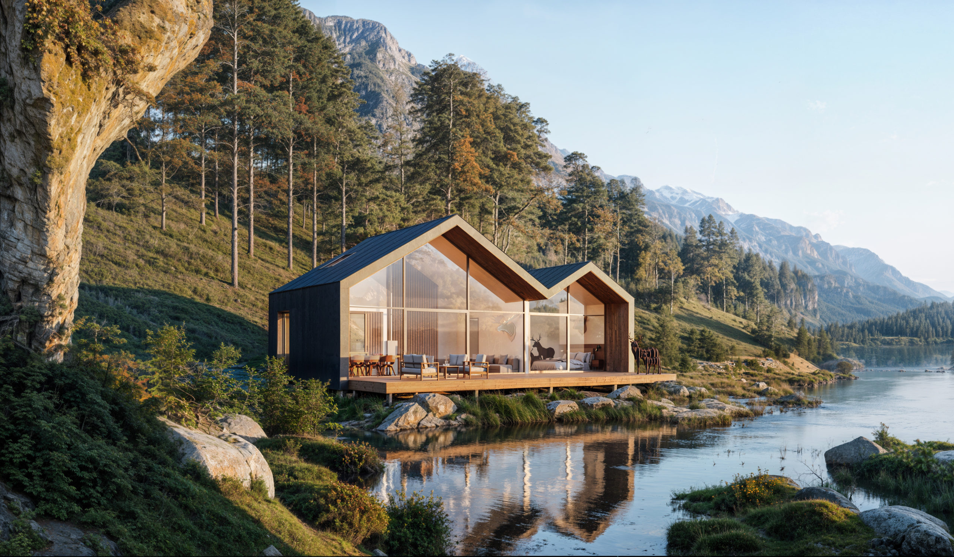
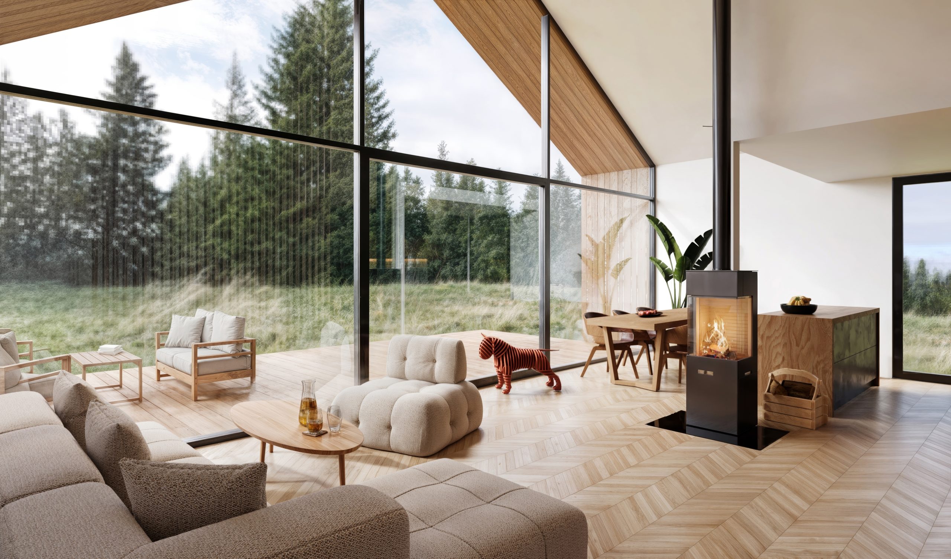
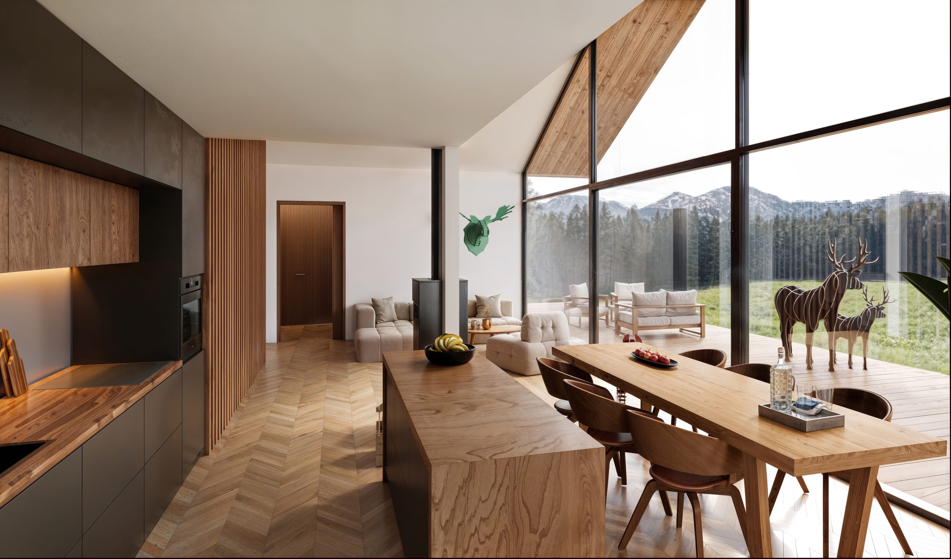
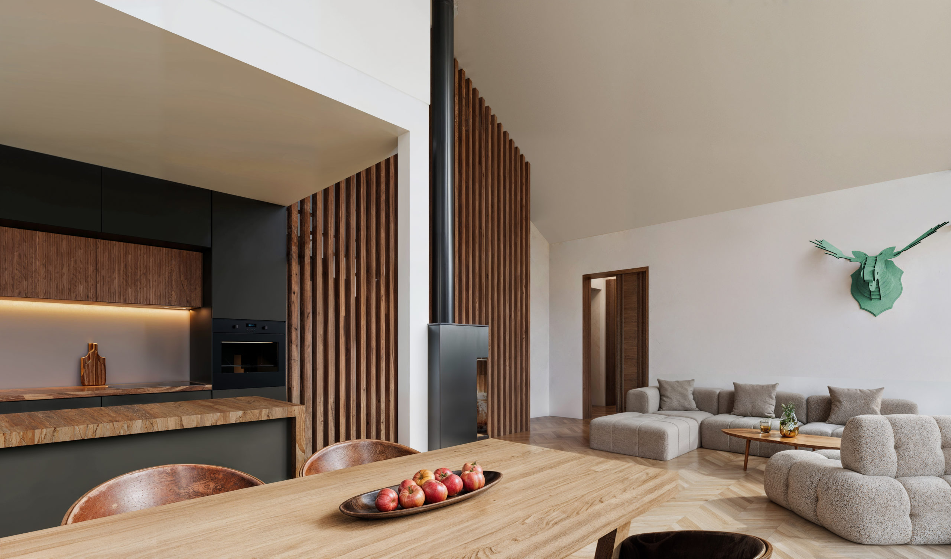
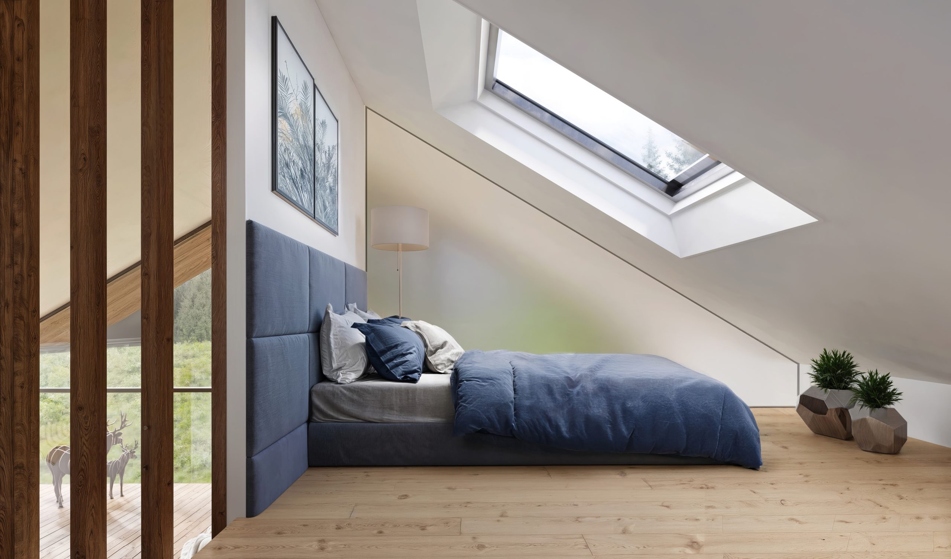
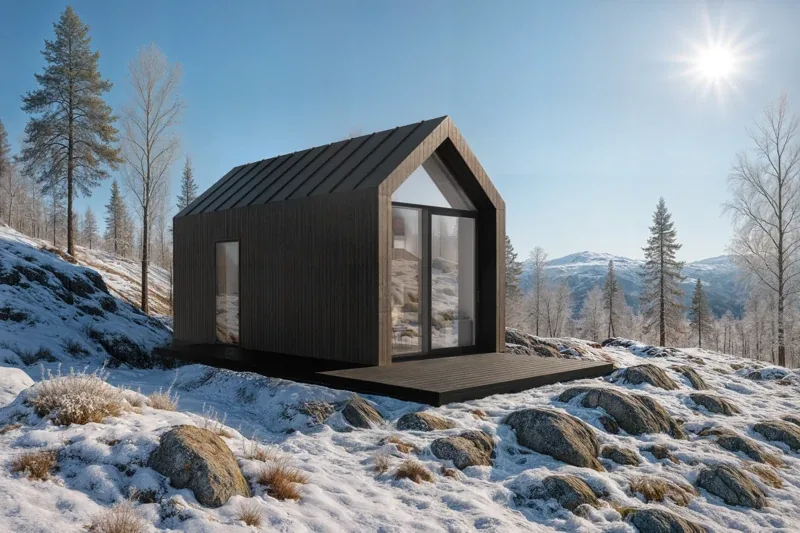
Senja’s distinctive double roof and generous glazing create an open feel. The living room and kitchen share a spacious communal area, with two bedrooms in the published floor plan.

Published model area. Measurement basis and final delivery scope are confirmed in your quotation. Indicative price including VAT.
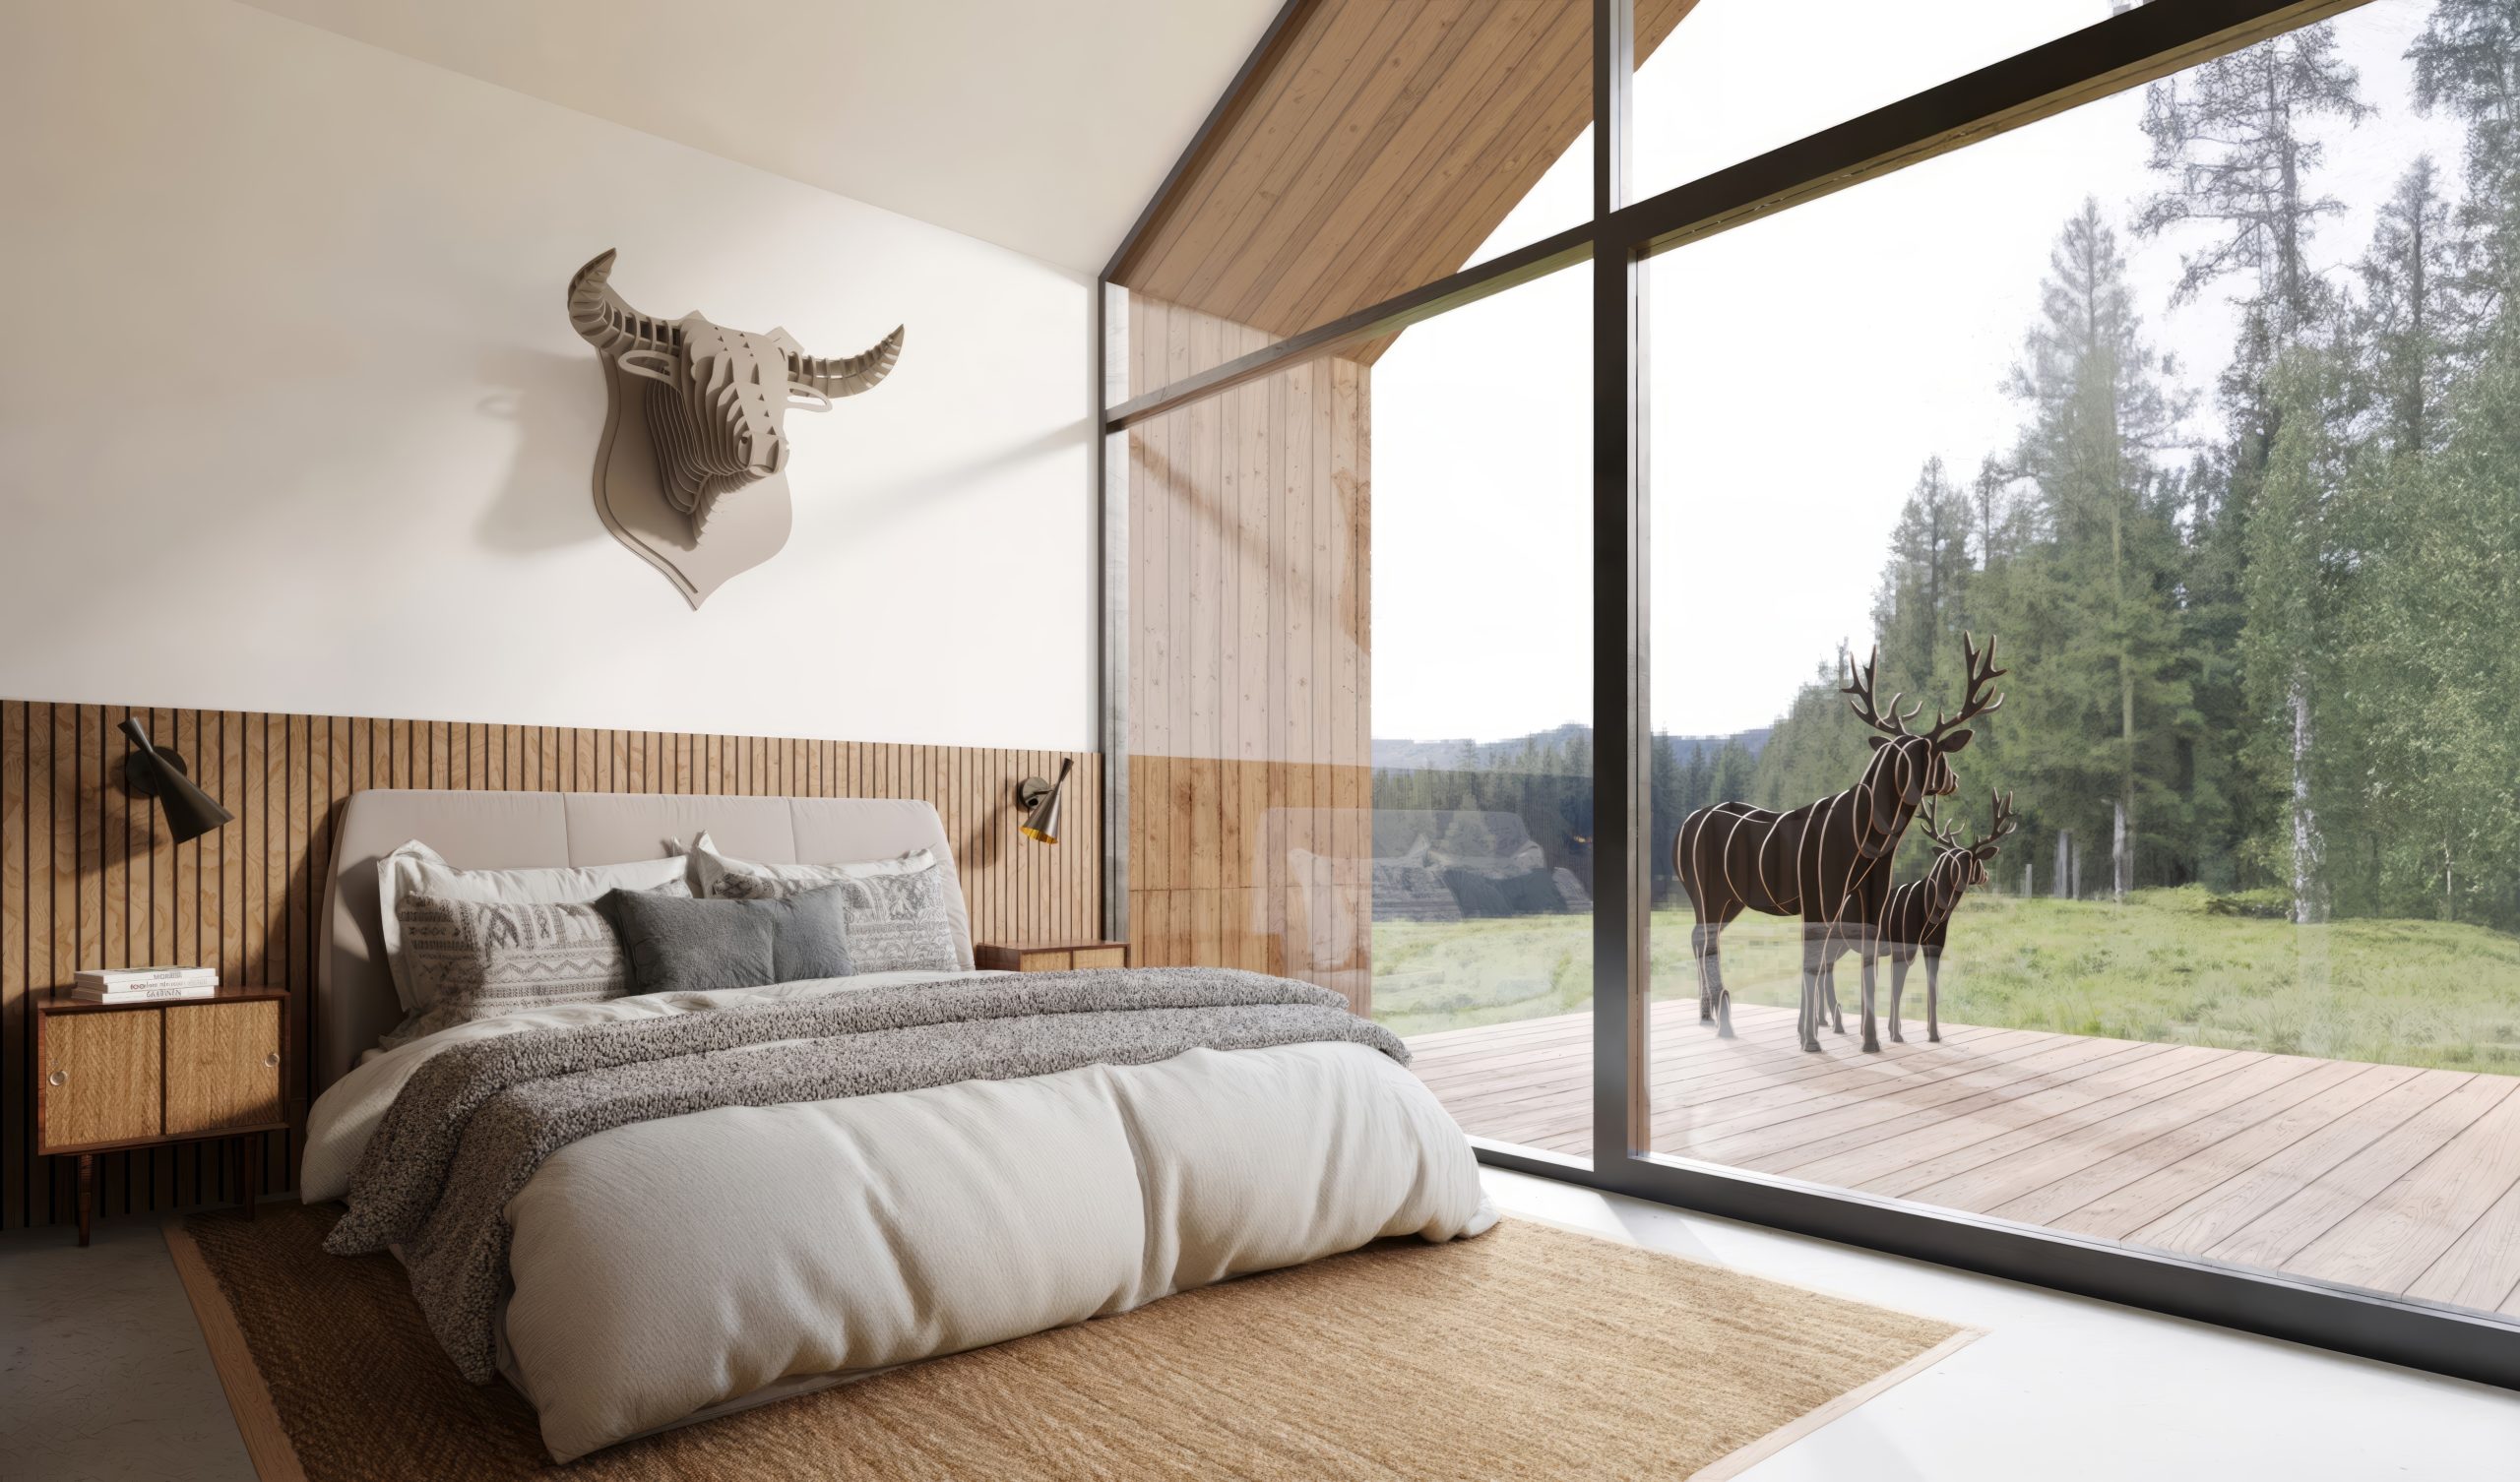
The open interior and overall width make this 69 m² house feel even larger. The living room and kitchen share an impressive communal space. The published layout has two bedrooms. Other layouts must be confirmed for the individual project.
Indicative price including VAT. Final price, specification, extras, transport, assembly and groundwork are confirmed in your quotation. The area shown is the published model size; the measurement basis must be confirmed.
Senja is suited to year-round living, holidays or rental. The model includes details such as hidden storage for winter sports equipment, including a drawer for skis and snowboards, a retractable projection screen that preserves the view, and a refrigerator concealed within the furniture.
Indicative price including VAT. Final price, specification, extras, transport, assembly and groundwork are confirmed in your quotation. The area shown is the published model size; the measurement basis must be confirmed.
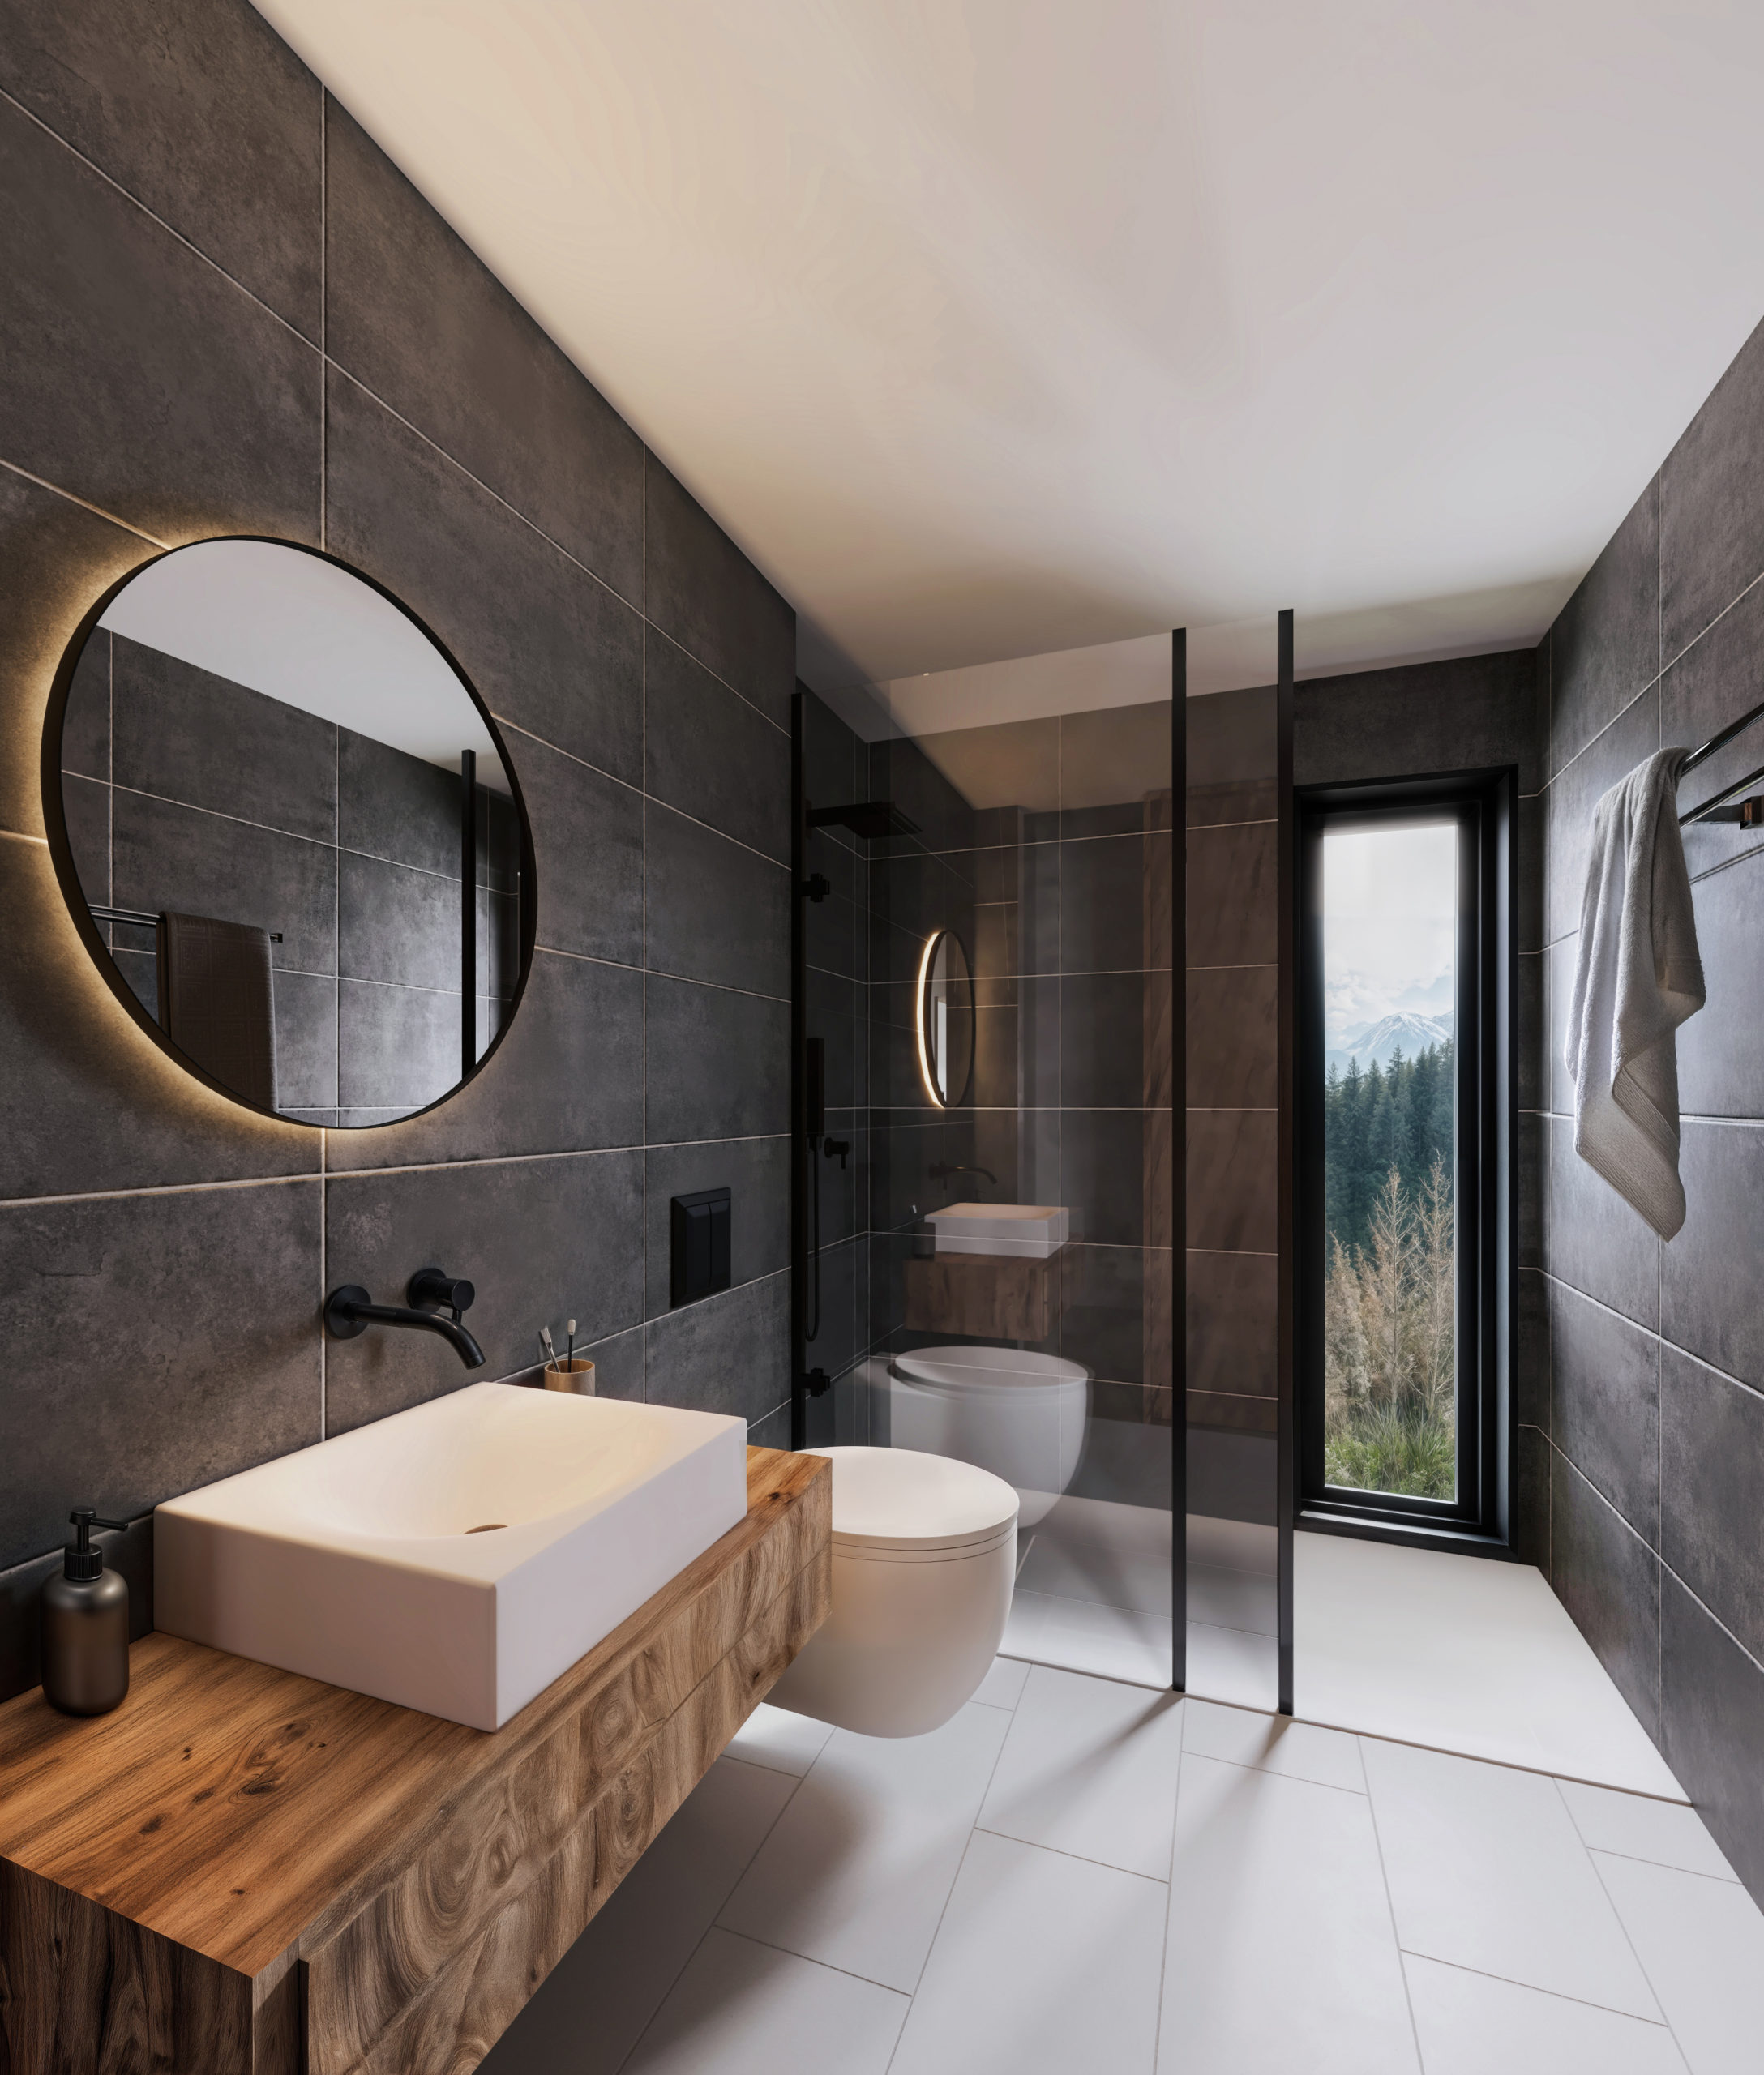
Exterior and interior · Architectural visualisations
Next step
Tell us about your plot, your wishes and your plans. We will help clarify solutions, pricing and the next steps.
A room that follows your day.
From 850 000 kr incl. VAT
A small home with room for more.
From 1 050 000 kr incl. VAT
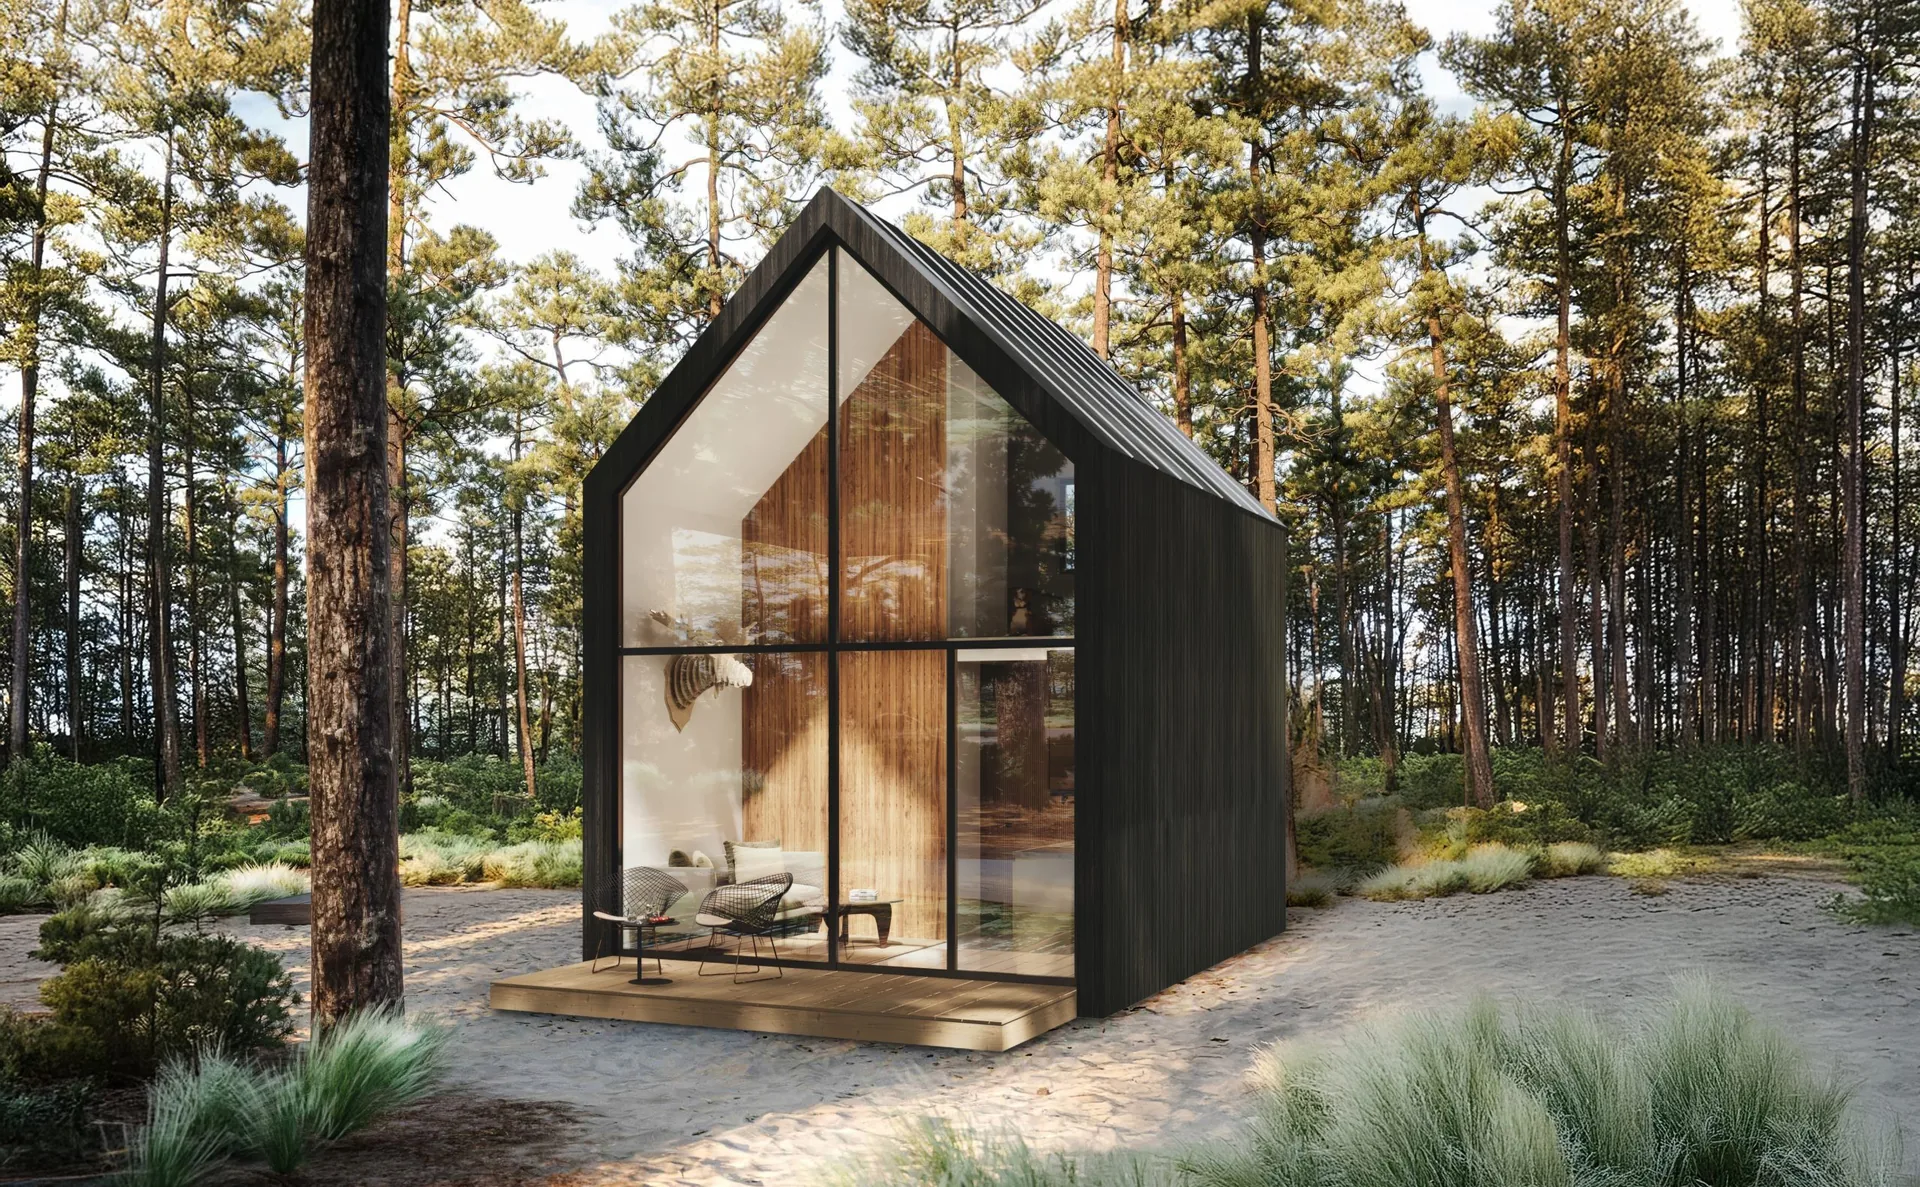
Compact outside. Open inside.
From 1 650 000 kr incl. VAT
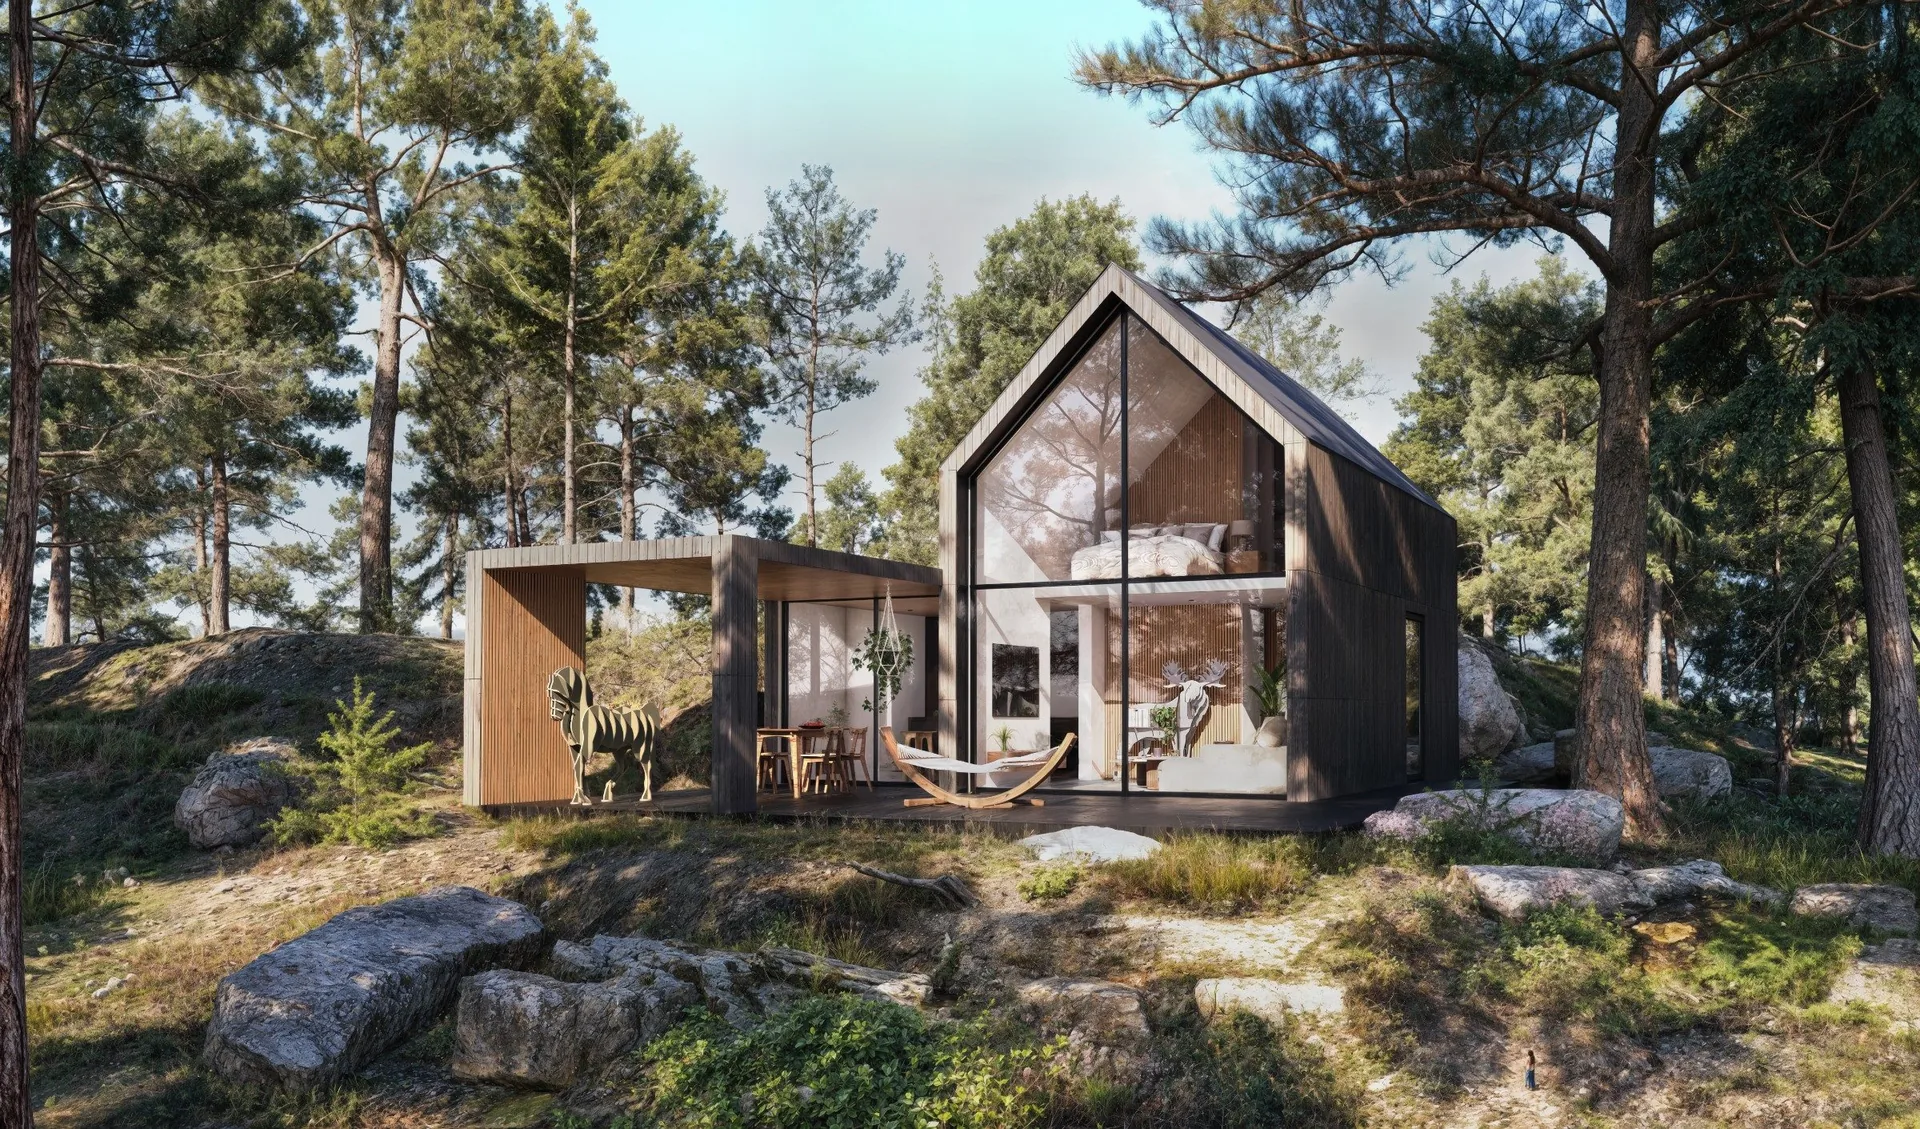
Space to come together.
From 2 190 000 kr incl. VAT